Leave a Message

Thank you for your message. We will be in touch with you shortly.

Explore Our Properties
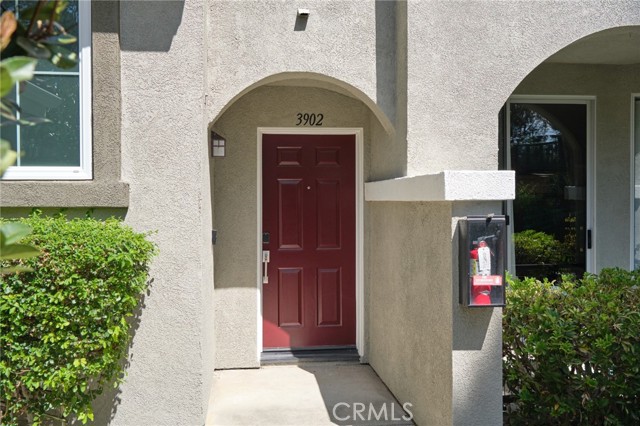
Stucco home entrance with an arched entry, burgundy door marked 3902, and a lockbox.
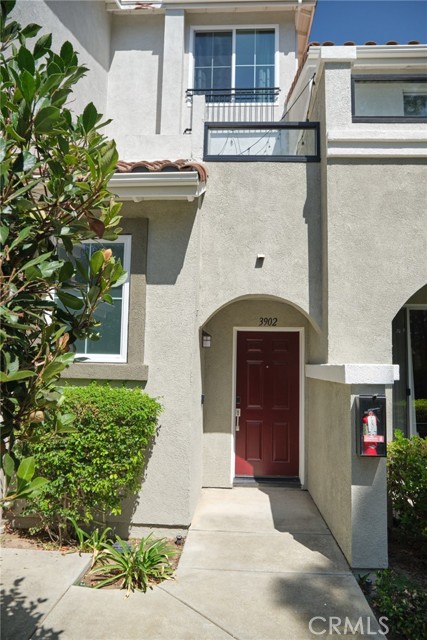
Two-story stucco home with an arched entry, red front door, and landscaped walkway.
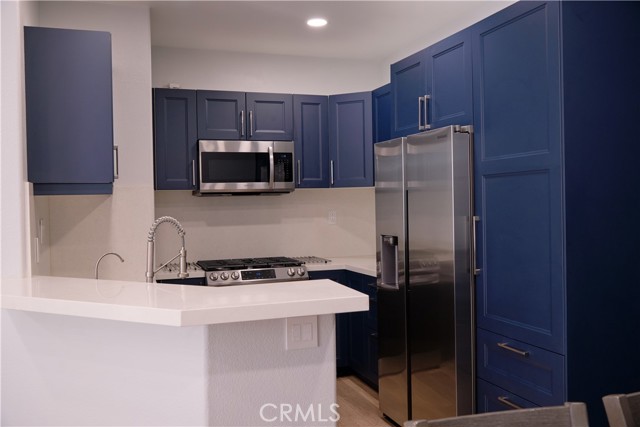
Kitchen with dark blue cabinets, stainless steel appliances, and a white peninsula with a tall faucet.
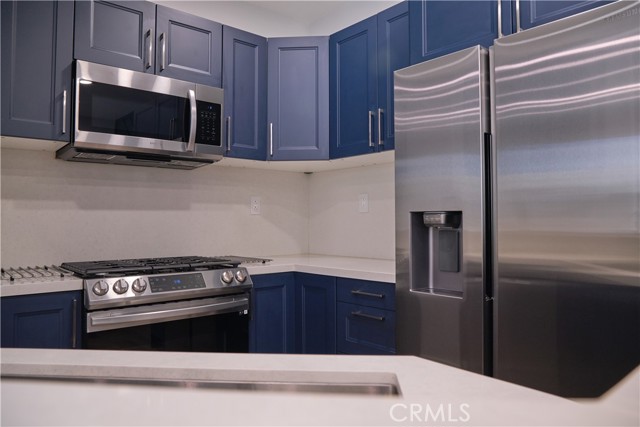
Kitchen with navy cabinets, stainless-steel appliances, gas range, and light countertops.
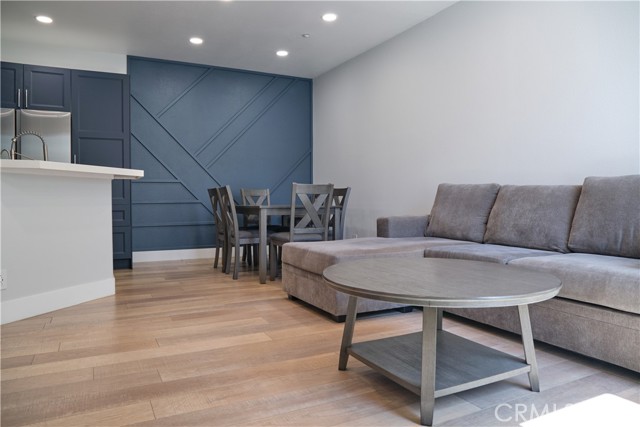
Open-plan living and dining area with gray sectional, oval coffee table, and dark blue geometric accent wall.
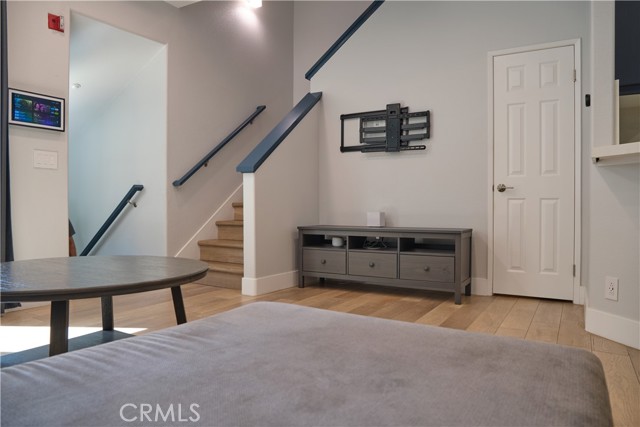
Living room with a staircase, wall-mounted TV bracket, and low media console.
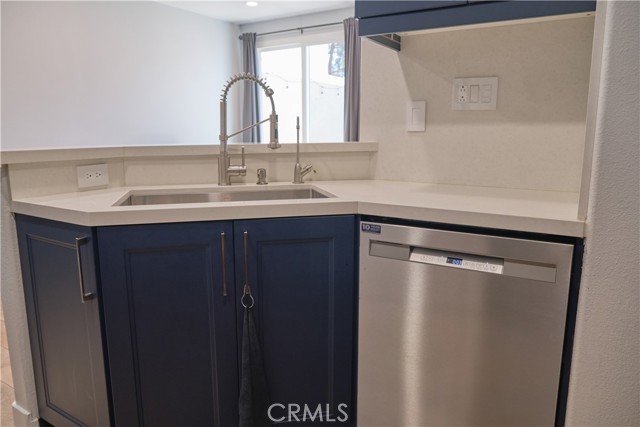
Kitchen with navy cabinets, a stainless-steel dishwasher, and a tall spring-coil faucet.
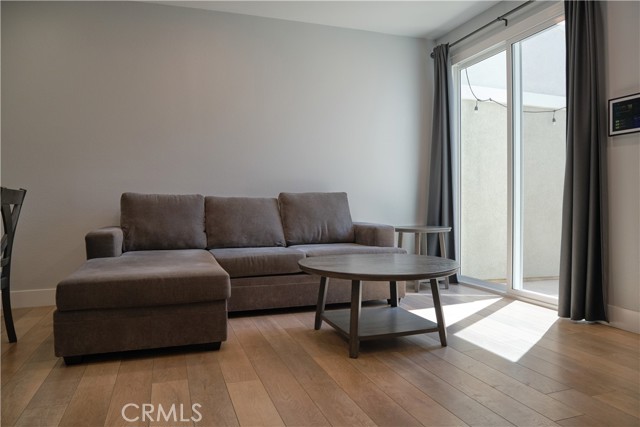
Living room with a gray sectional, round coffee table, wood floors, and sliding glass doors to a patio.
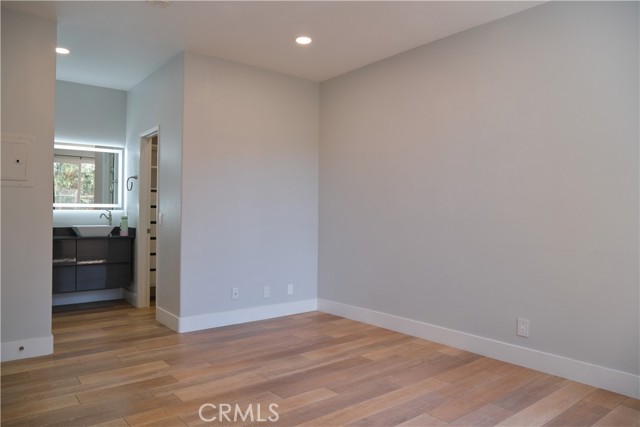
Empty room with wood-look flooring and a doorway to a bathroom vanity.
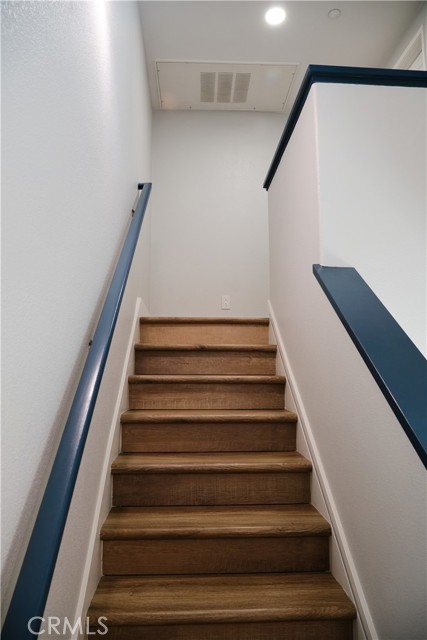
Wooden staircase with dark blue handrails and white walls.
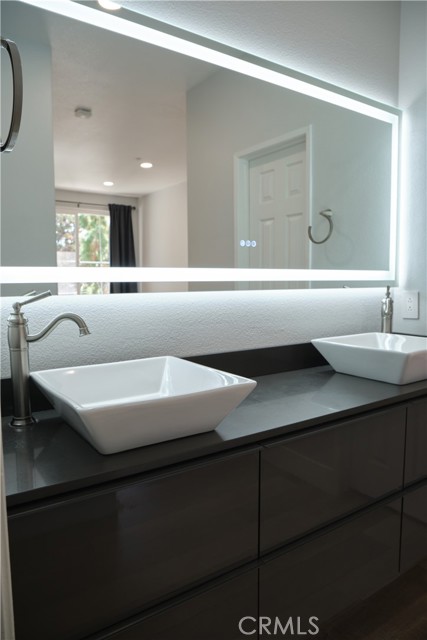
Bathroom vanity with two vessel sinks, dark cabinetry, and an illuminated mirror.
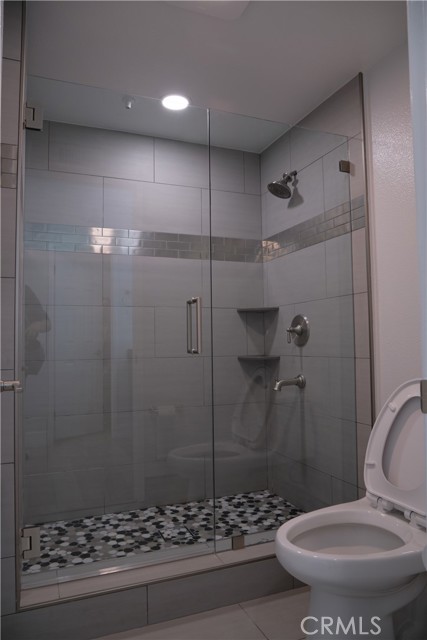
Bathroom with a glass-enclosed tiled shower and black-and-white mosaic floor.
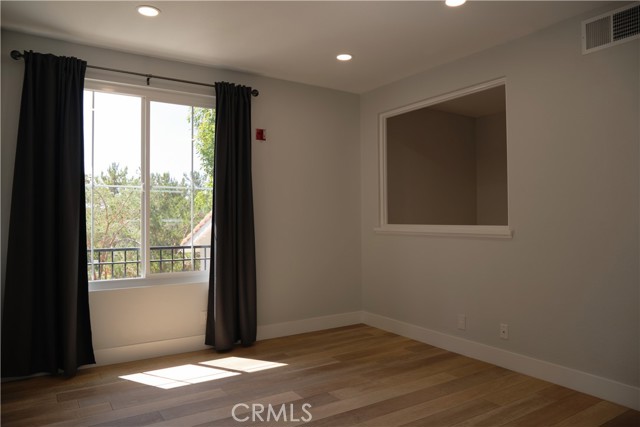
Empty room with light wood flooring, black curtains, and a large window.
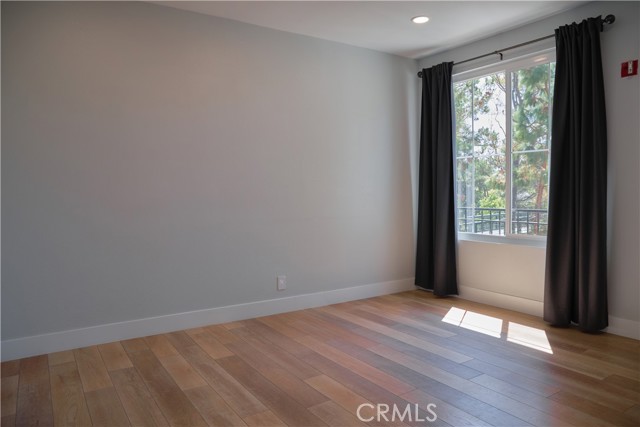
Empty room with wood-look flooring and a large curtained window.
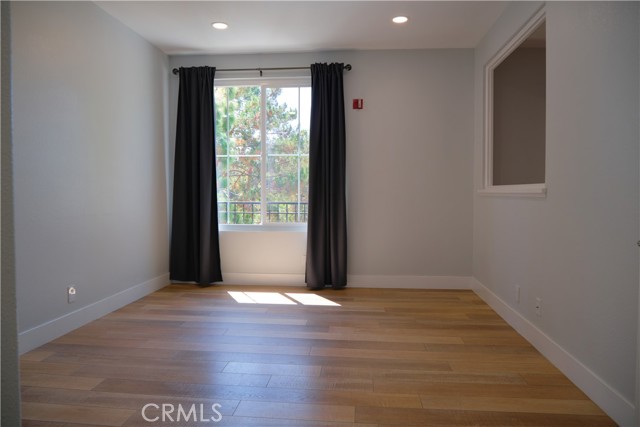
Empty room with wide-plank wood floors, recessed lights, and a curtained window.
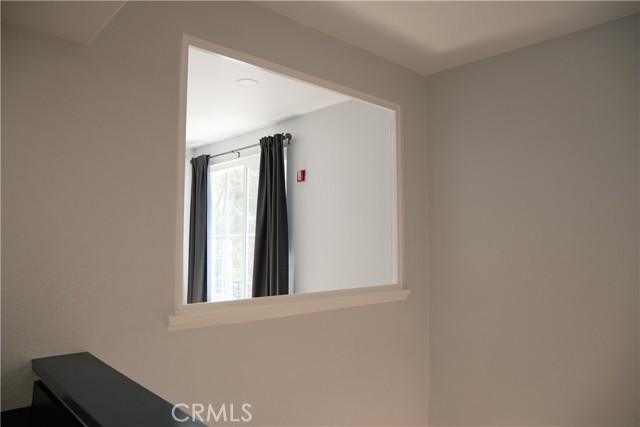
Interior wall opening looking into a bright room with a window framed by dark curtains.
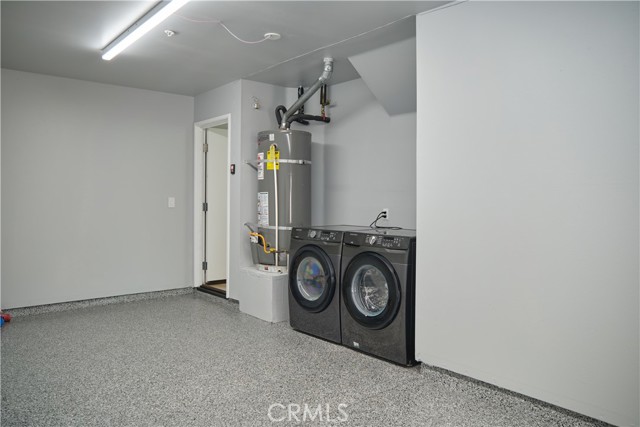
Laundry room with front-loading washer and dryer beside a gray water heater.
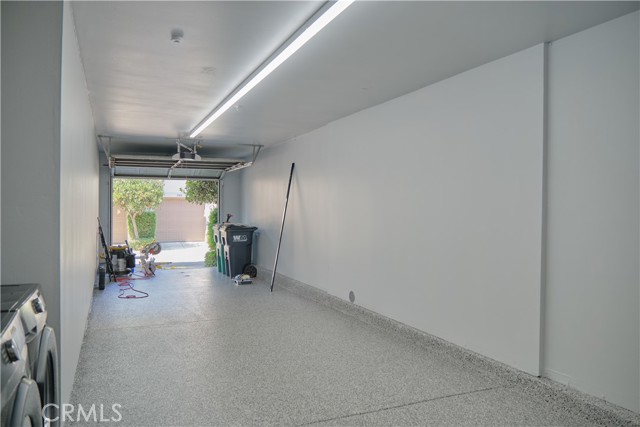
Mostly empty garage with a speckled floor, open garage door, and washer and dryer.
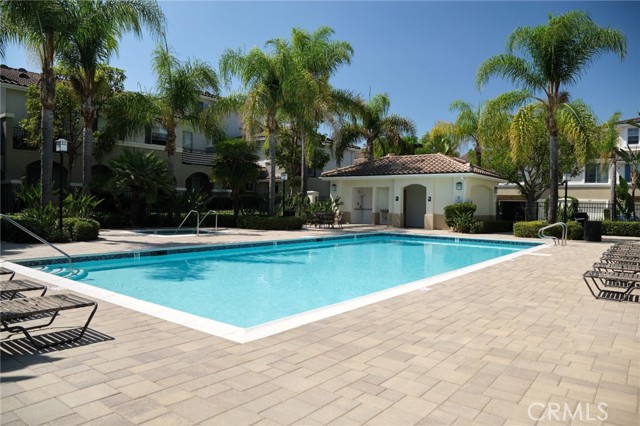
Community swimming pool with a broad paved deck, palm trees, and lounge chairs.
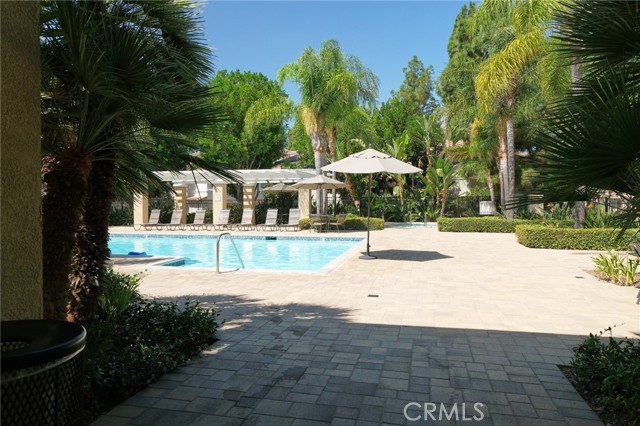
Community pool with a paved deck, shade umbrella, and lush palms.
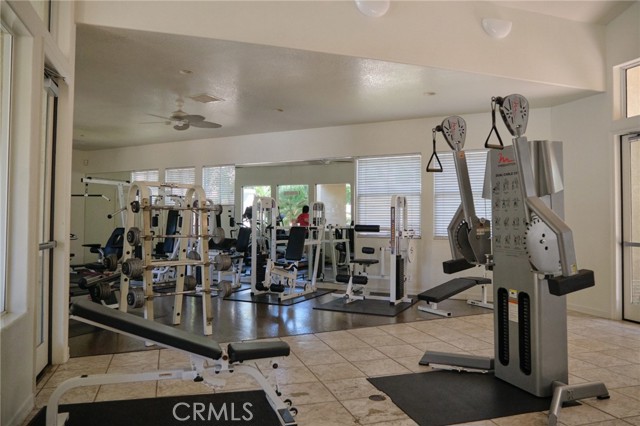
Fitness room with weight machines and exercise equipment on tiled flooring.
SEE ALL PHOTOS
Stucco home entrance with an arched entry, burgundy door marked 3902, and a lockbox.
Two-story stucco home with an arched entry, red front door, and landscaped walkway.
Kitchen with dark blue cabinets, stainless steel appliances, and a white peninsula with a tall faucet.
Kitchen with navy cabinets, stainless-steel appliances, gas range, and light countertops.
Open-plan living and dining area with gray sectional, oval coffee table, and dark blue geometric accent wall.
Living room with a staircase, wall-mounted TV bracket, and low media console.
Kitchen with navy cabinets, a stainless-steel dishwasher, and a tall spring-coil faucet.
Living room with a gray sectional, round coffee table, wood floors, and sliding glass doors to a patio.
Empty room with wood-look flooring and a doorway to a bathroom vanity.
Wooden staircase with dark blue handrails and white walls.
Bathroom vanity with two vessel sinks, dark cabinetry, and an illuminated mirror.
Bathroom with a glass-enclosed tiled shower and black-and-white mosaic floor.
Empty room with light wood flooring, black curtains, and a large window.
Empty room with wood-look flooring and a large curtained window.
Empty room with wide-plank wood floors, recessed lights, and a curtained window.
Interior wall opening looking into a bright room with a window framed by dark curtains.
Laundry room with front-loading washer and dryer beside a gray water heater.
Mostly empty garage with a speckled floor, open garage door, and washer and dryer.
Community swimming pool with a broad paved deck, palm trees, and lounge chairs.
Community pool with a paved deck, shade umbrella, and lush palms.
Fitness room with weight machines and exercise equipment on tiled flooring.
For Lease

3902 Orangewood

3902 Orangewood, IRVINE, CA 92618

$3,200/month
Welcome to this beautifully upgraded and spacious one-bedroom condo located in the prestigious gated community of Oak Creek. This exceptional residence offers modern comfort and true smart-home convenience, with lighting, entry, and other home features easily controlled through an app or Alexa. The home features beautiful wood flooring throughout, a bright and open floor plan, and stylish upgrades that create a warm, contemporary feel. The main living area comes furnished, making this an ideal move-in-ready opportunity. Enjoy the convenience of keyless entry, a tandem garage plus an additional assigned outdoor parking space. Oak Creek offers resort-style amenities, including three community pools, spas, a fitness center, and beautifully maintained surroundings all within a secure gated community. Ideally located near hospitals and medical centers, shopping, dining, parks, and major transportation corridors. A rare opportunity to lease a beautifully upgraded smart home in one of Irvine s most desirable communities.

1
bed

2
baths

890 Sq.Ft. LIVING AREA

0.35 Acres lot

Natalie Neith

Natalie Neith

Features & Amenities

Interior

  • total bedrooms1
  • Total bathrooms2
  • full bathroom1
  • half bathroom1
  • Laundry room Dryer, Dryer Included, Garage, Washer, Washer Included
  • Fireplace None
  • APPLIANCES Dishwasher, Dryer, Dryer Included, Garage, Refrigerator, Washer, Washer Included

Area & Lot

  • Status For Lease
  • Living Area890 Sq.Ft.
  • Lot Area0.35 Acres
  • MLS® IDOC26205767MR
  • TypeTownhouse
  • YEAR BUILT2000
  • School DistrictIrvine Unified

Exterior

  • STORIES3
  • Garage Space2.0
  • water SourcePublic
  • PoolAssociation Pool
  • HEAT TYPECentral
  • AIR CONDITIONINGCentral
  • sewerPublic Sewer

Financial

  • Lease Price$3,200/mo
Two-story stucco home with an arched entry, red front door, and landscaped walkway.

Schedule a Showing

We would love to show you our beautiful property. Please select your preferred date and time below. An agent will be in touch shortly to confirm your appointment.

Schedule a Showing

We would love to show you our beautiful property. Please select your preferred date and time below. An agent will be in touch shortly to confirm your appointment.

Thank you for your interest in 3902 Orangewood, IRVINE, CA 92618. We are reviewing your request and will be in touch shortly!

Let’s Make Your Next Move the Right One

Get assistance in determining current property value, crafting a competitive offer, writing and negotiating a contract, and much more. Let me guide you through your home-buying journey.

Follow Me on Instagram