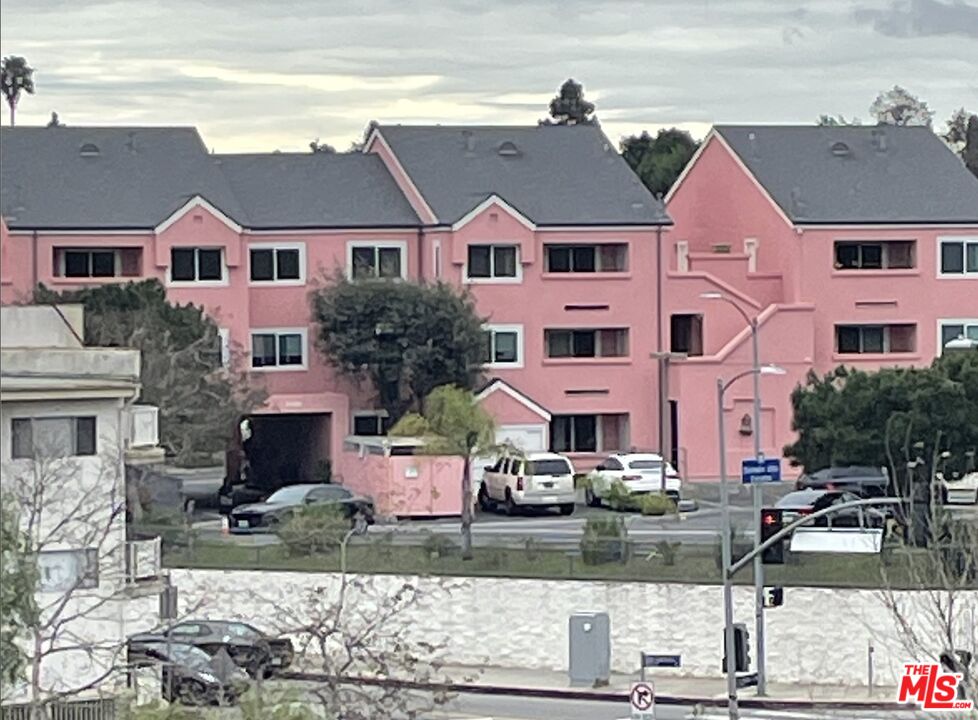
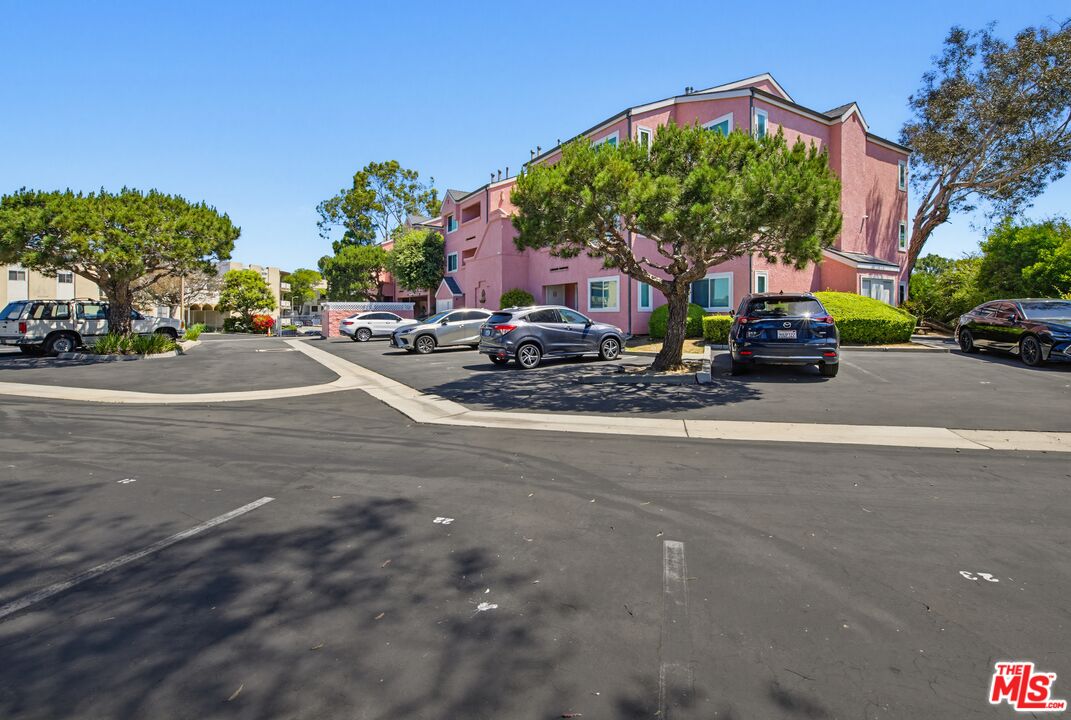
Pink multi-story residential building with gray roofs, exterior stairways, and cars parked in front.
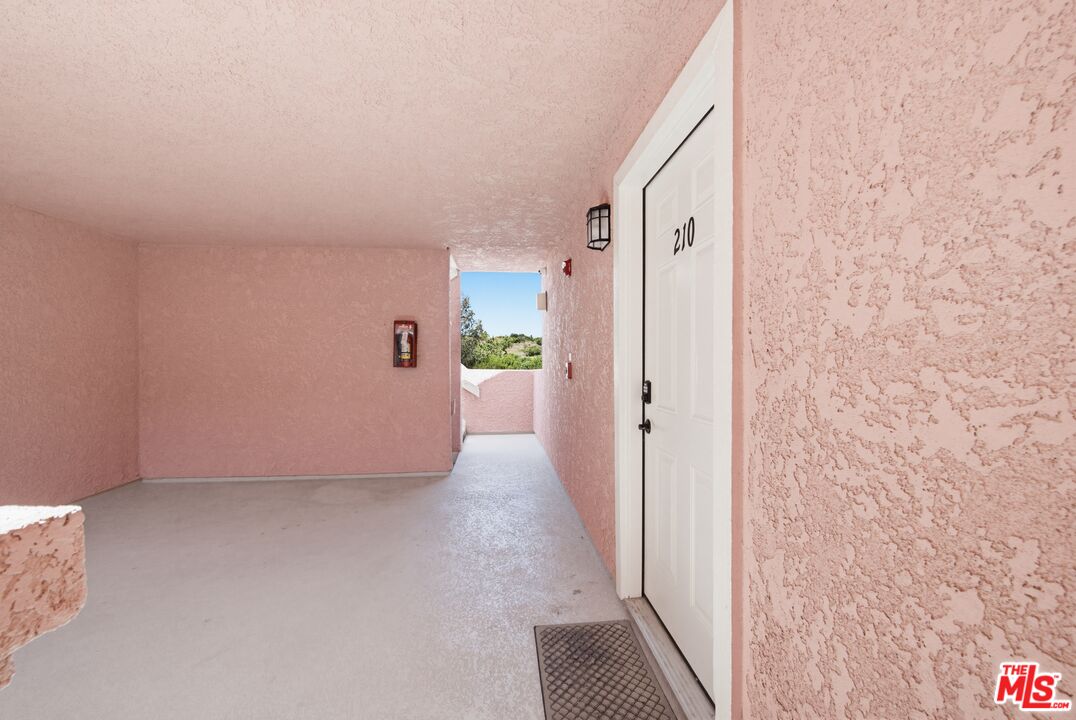
Open-air apartment corridor with pink textured walls and the white door marked 210.
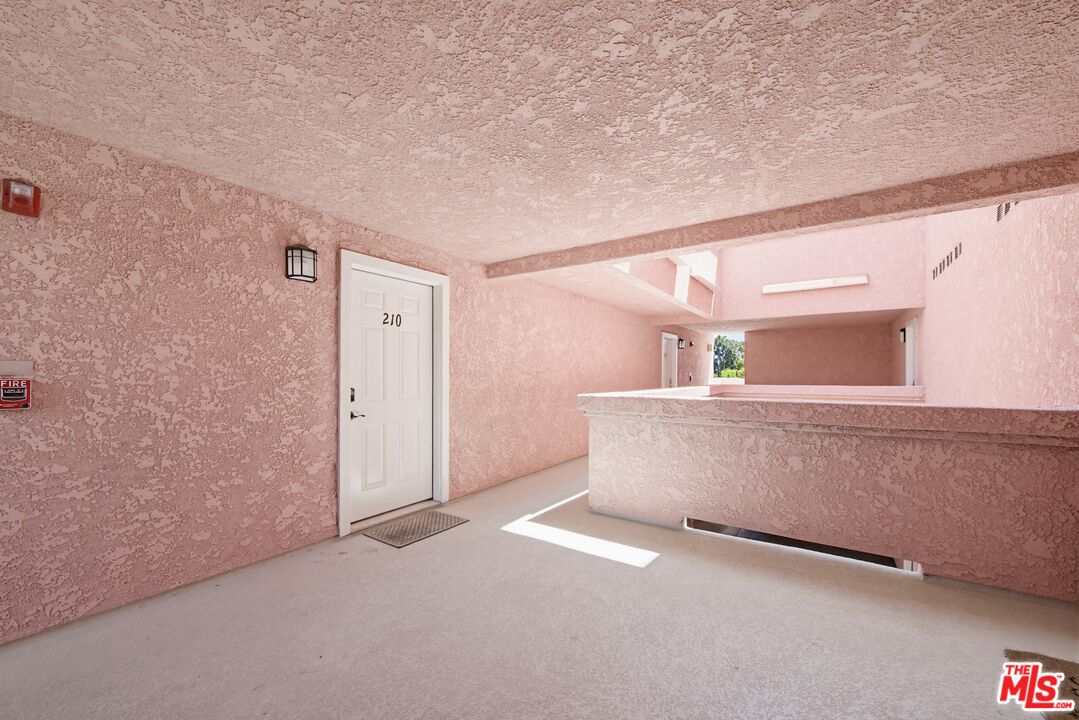
Covered apartment entry with a white door marked 210 and pink stucco walls.
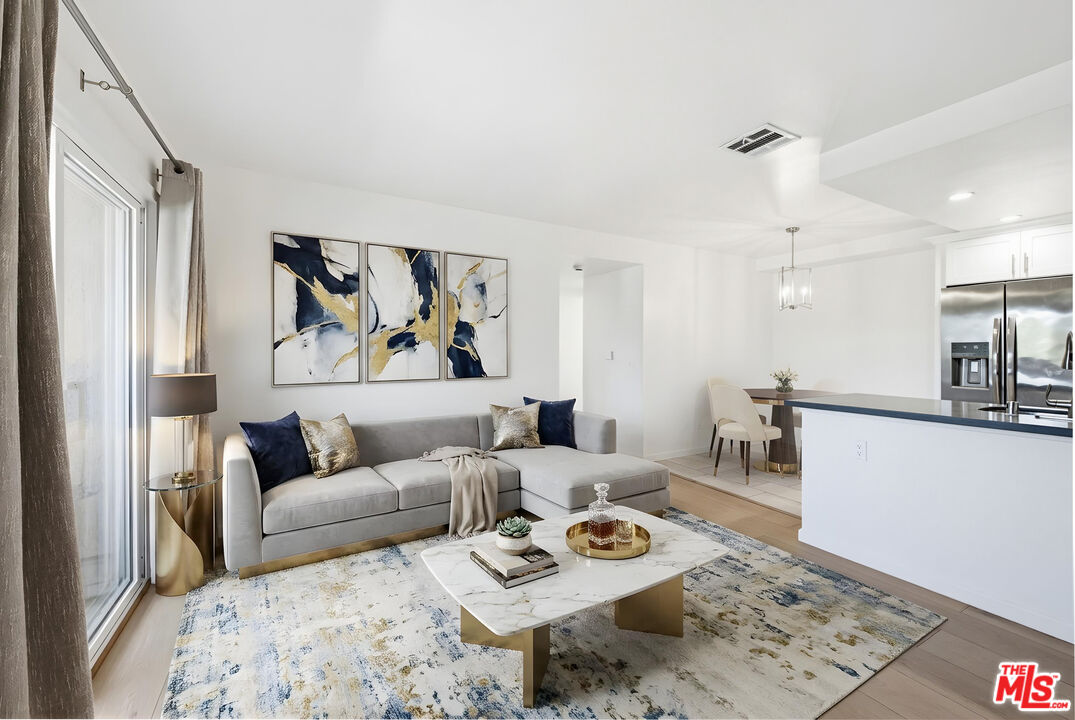
Staged living room with a gray sectional, abstract artwork, and an open kitchen.
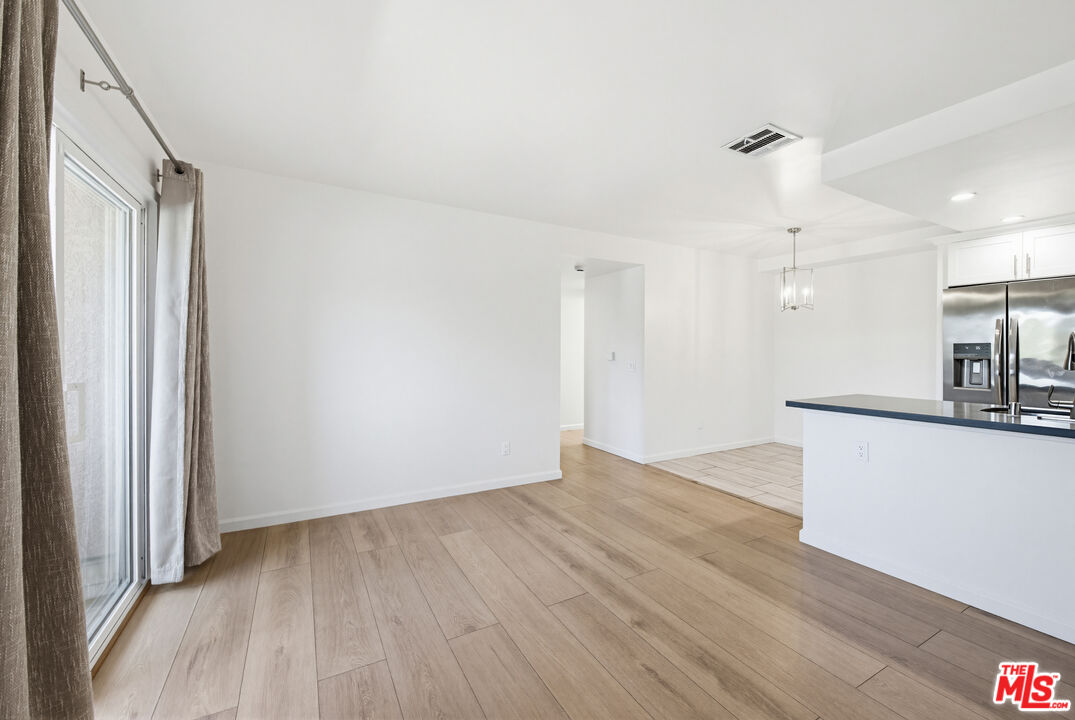
Unfurnished open-plan living area with light wood-look floors, a kitchen island, and sliding glass doors.
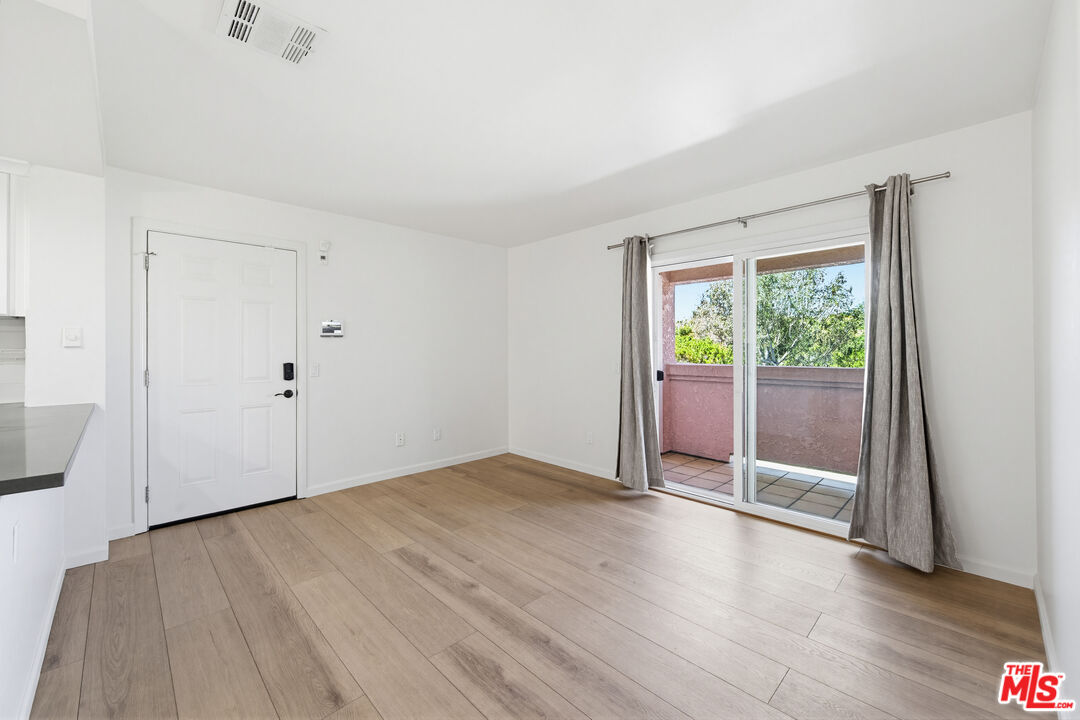
Vacant living area with wood-look floors and sliding glass doors opening to a balcony.
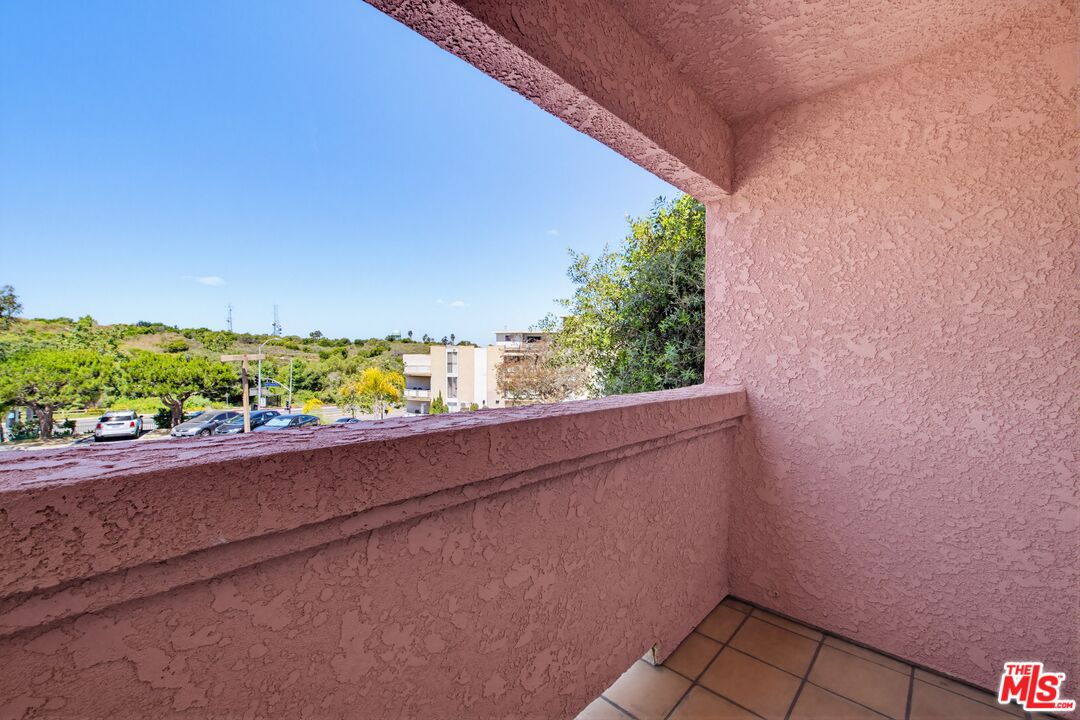
Apartment balcony with pink stucco walls and tiled floor overlooking a parking area and green hills.
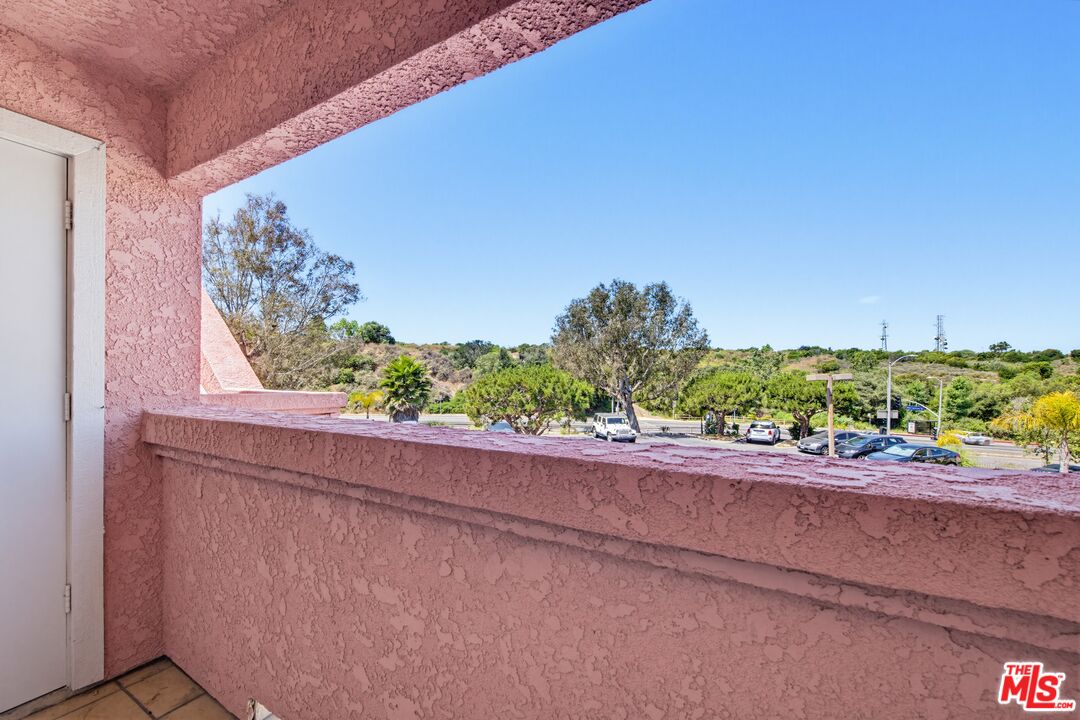
Pink stucco balcony overlooking a parking area, trees, and low green hills.
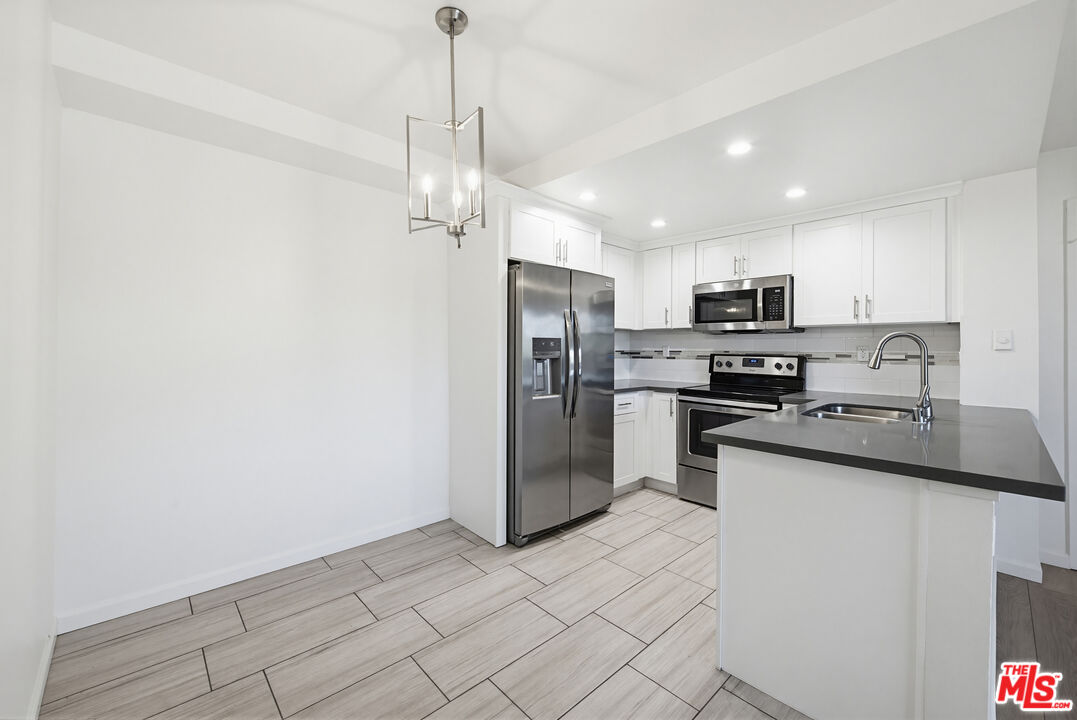
Apartment kitchen with white cabinets, stainless steel appliances, and a large island with a double sink.
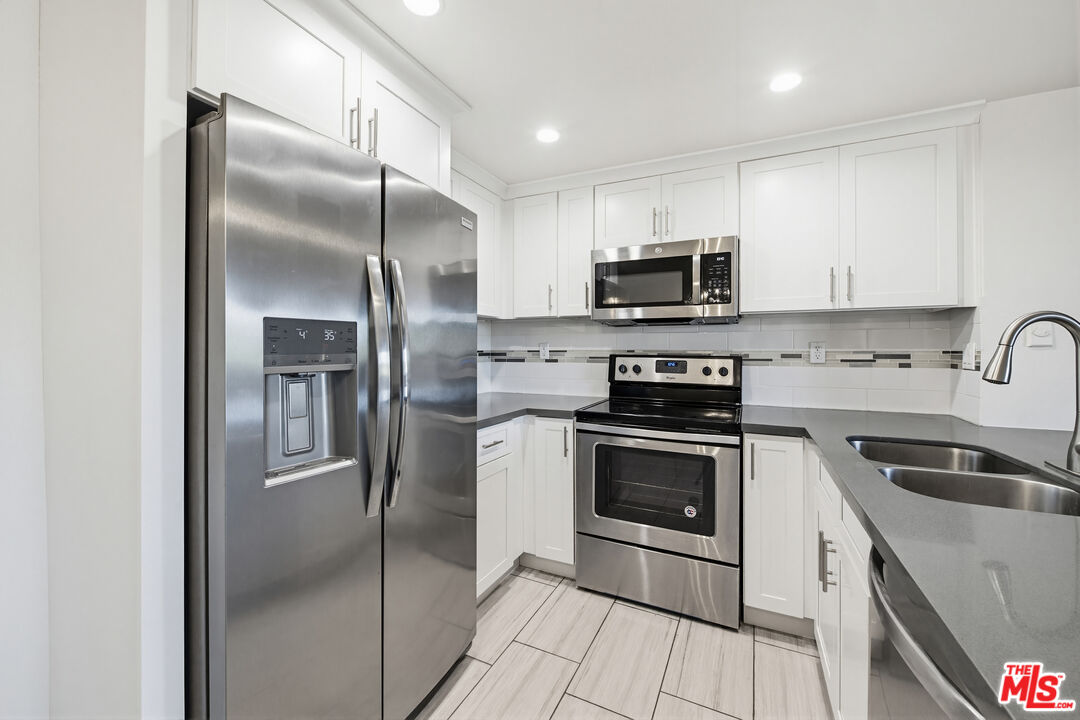
Kitchen with white cabinets, stainless steel appliances, gray counters, and a double-basin sink.
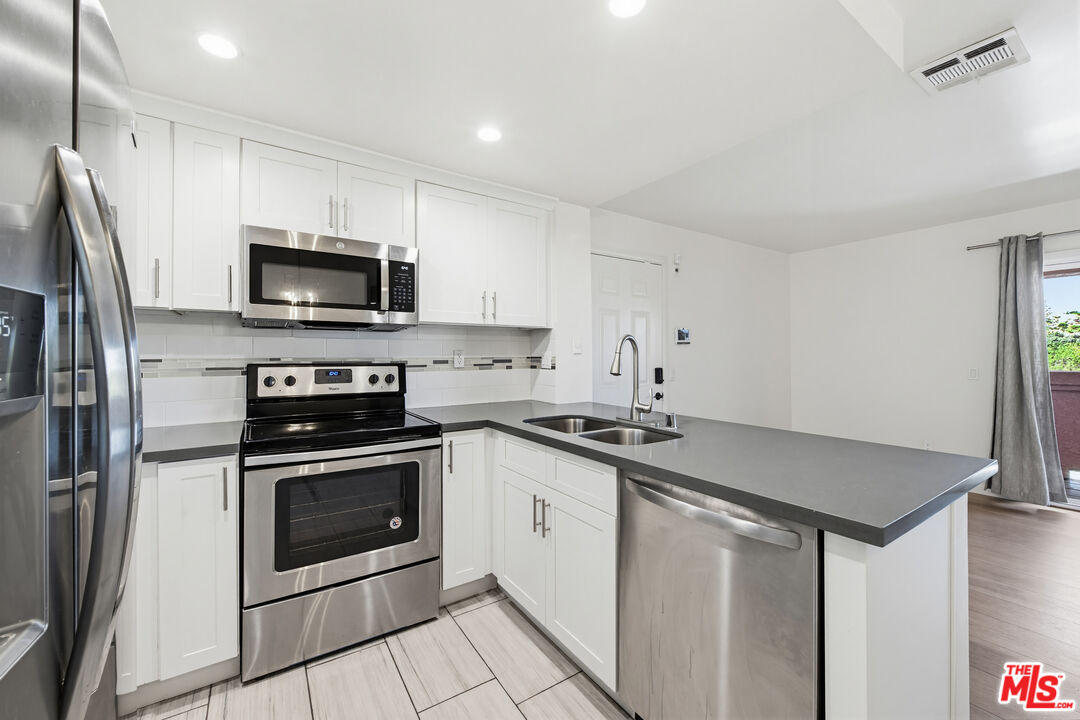
Kitchen with white cabinets, stainless steel appliances, and a dark gray peninsula countertop.
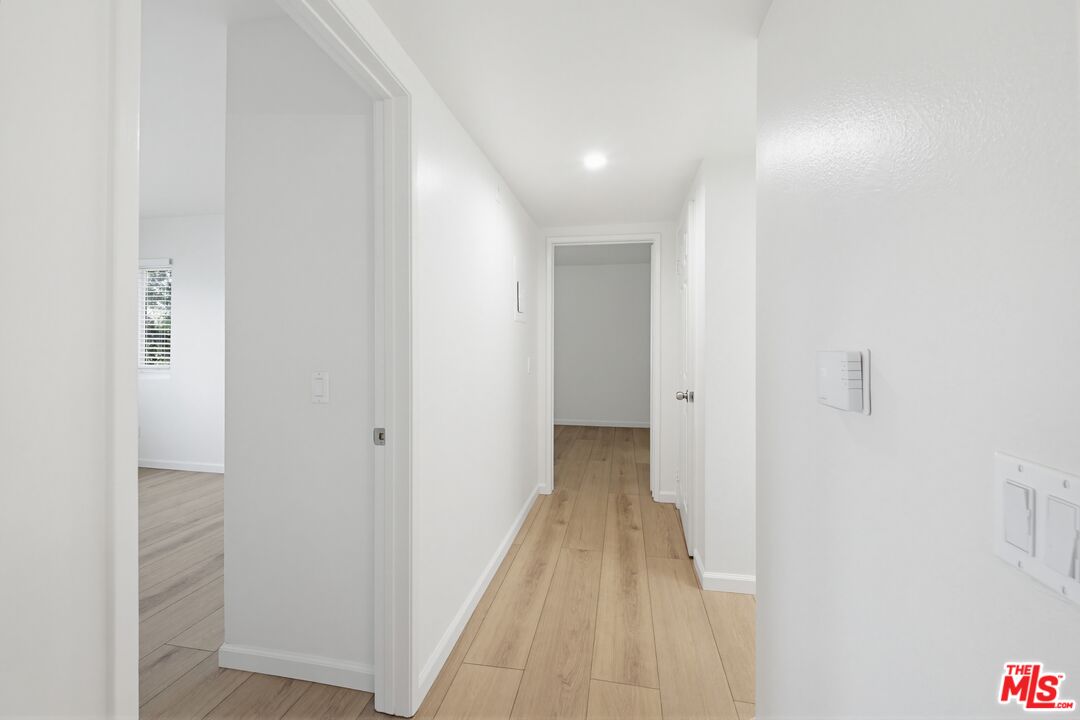
Empty apartment hallway with light wood flooring and open doorways.
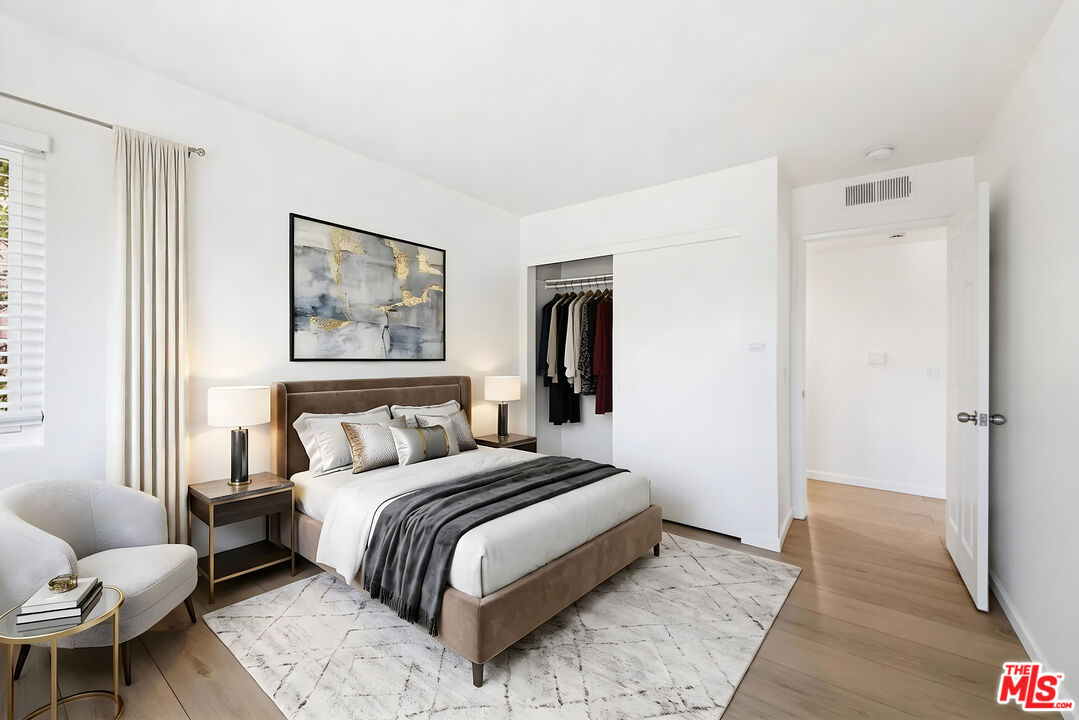
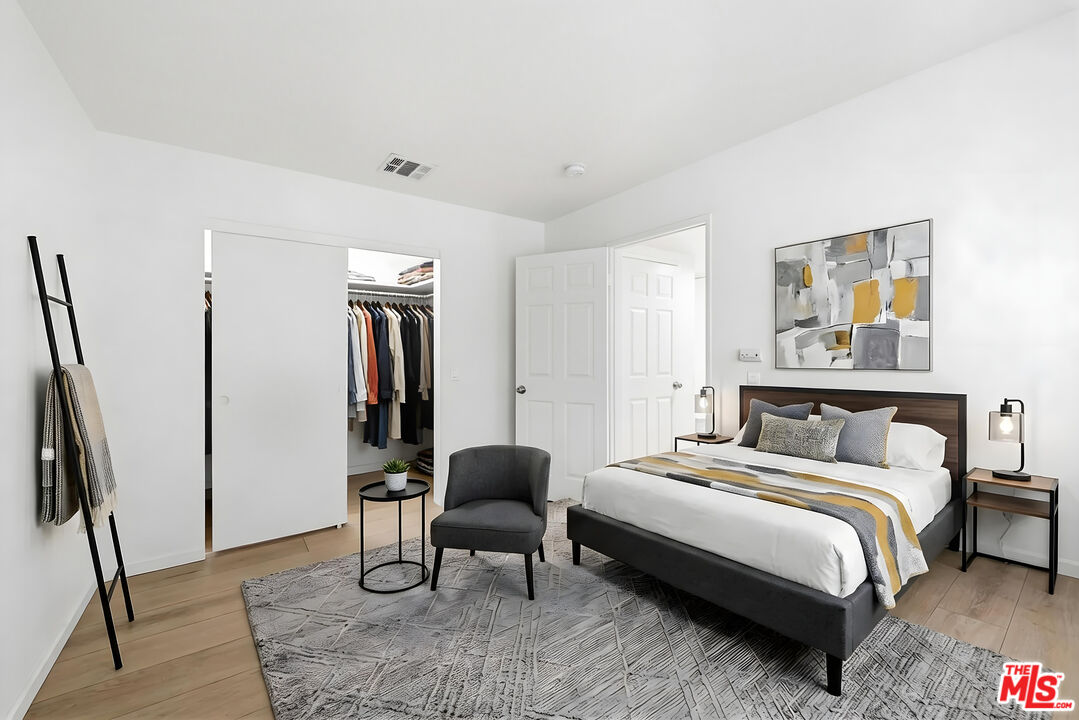
Staged bedroom with a king-size bed, abstract wall art, and an open closet.
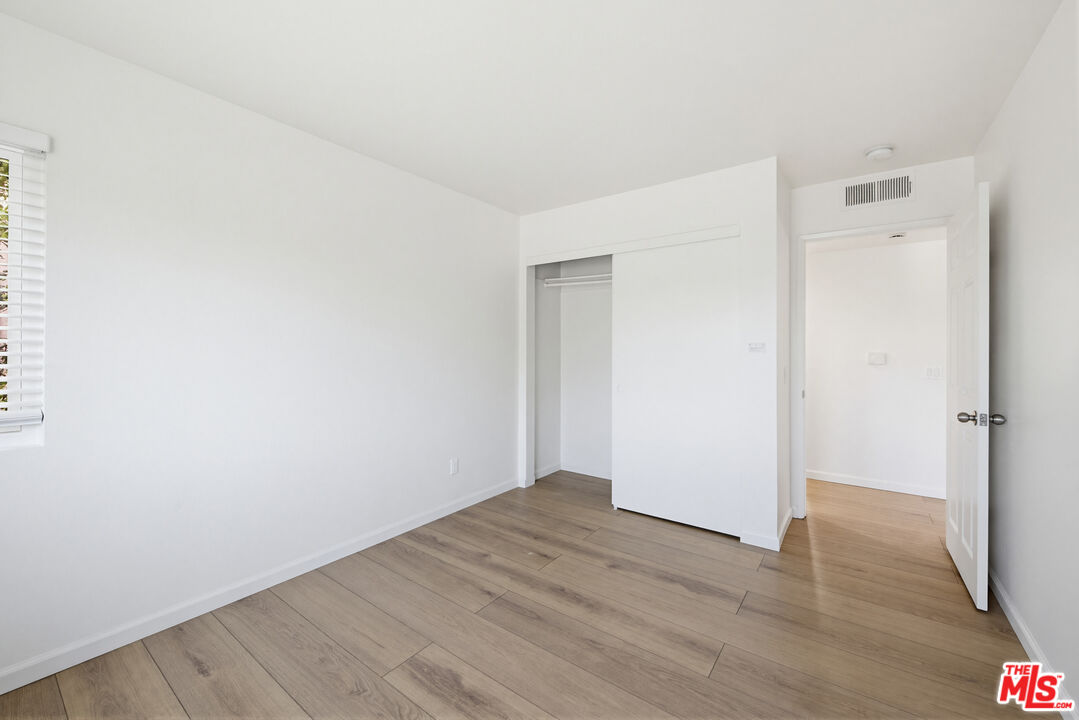
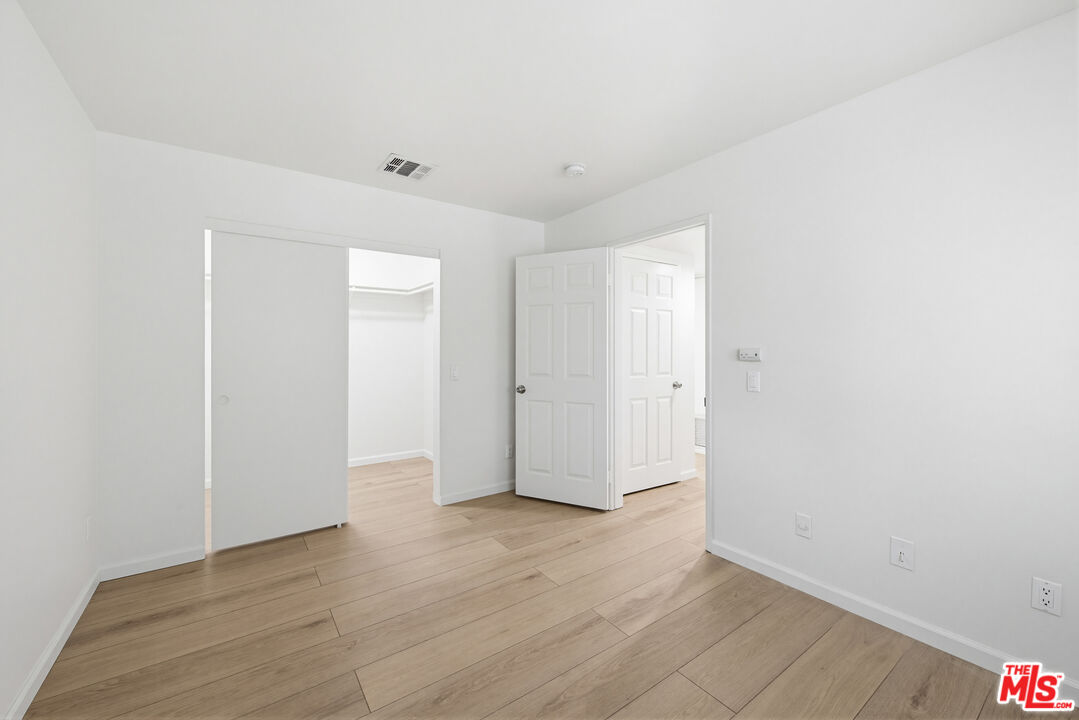
Empty bedroom with light wood-look flooring, a window with blinds, and an open closet.
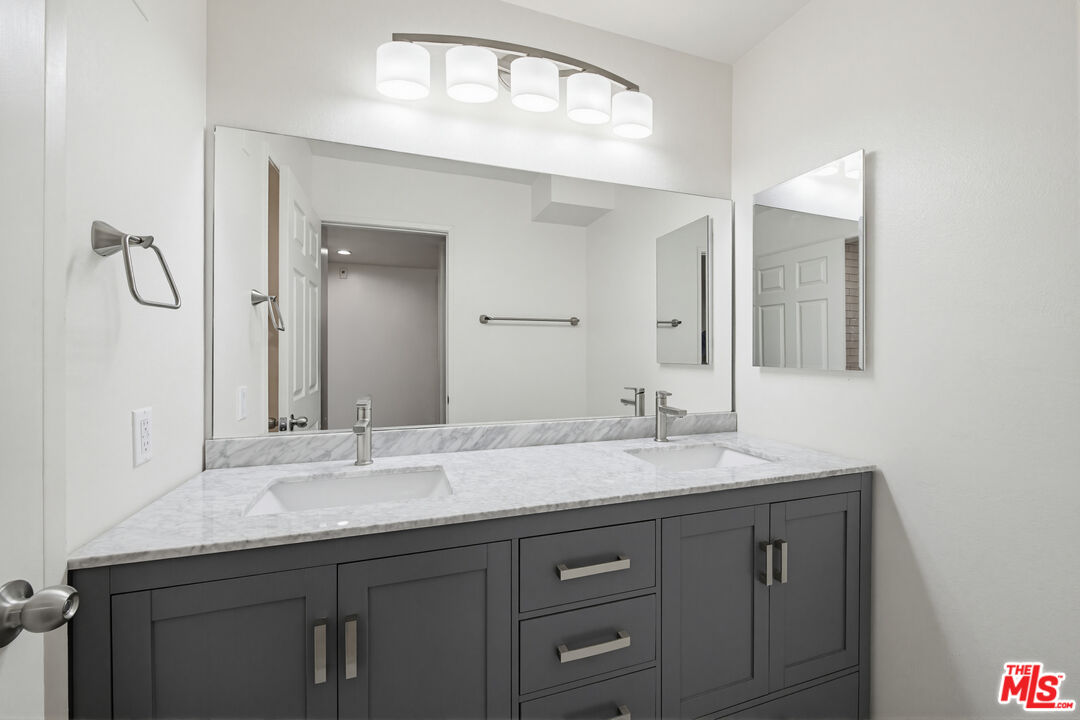
Bathroom with a double-sink vanity, gray cabinetry, marble-look counters, and a wide mirror.
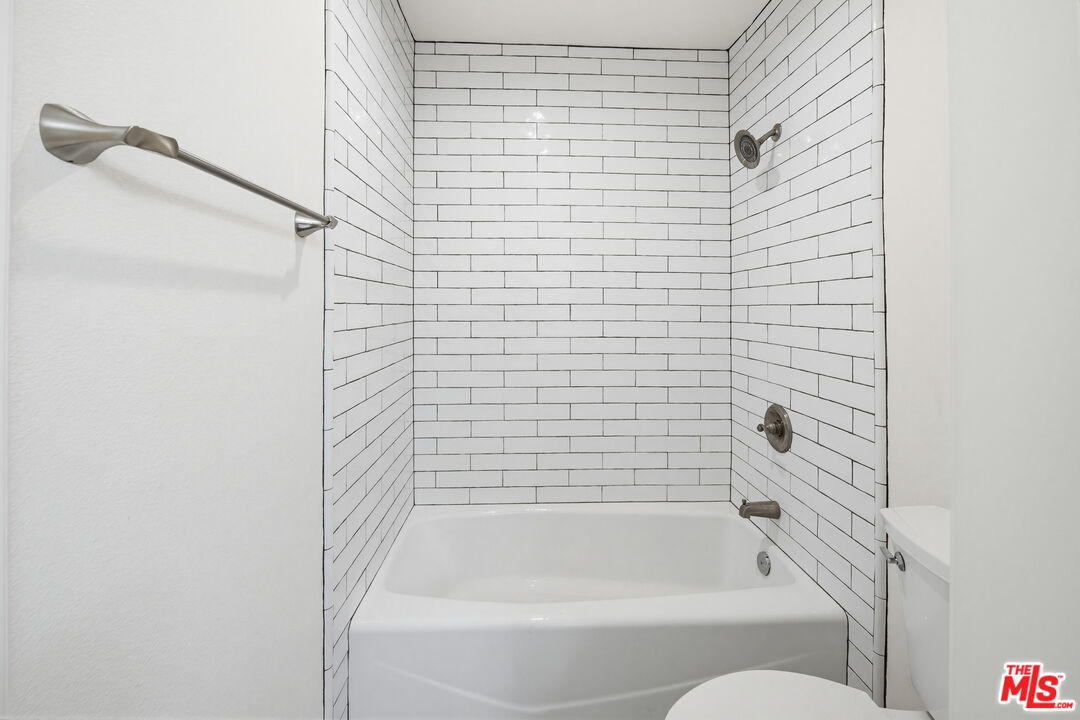
Bathroom with a white bathtub and shower, white subway tile, and brushed-metal fixtures.
Staged bedroom with a dark upholstered bed, abstract artwork, and an open closet with hanging clothes.
Empty bedroom with light wood flooring and an open closet.
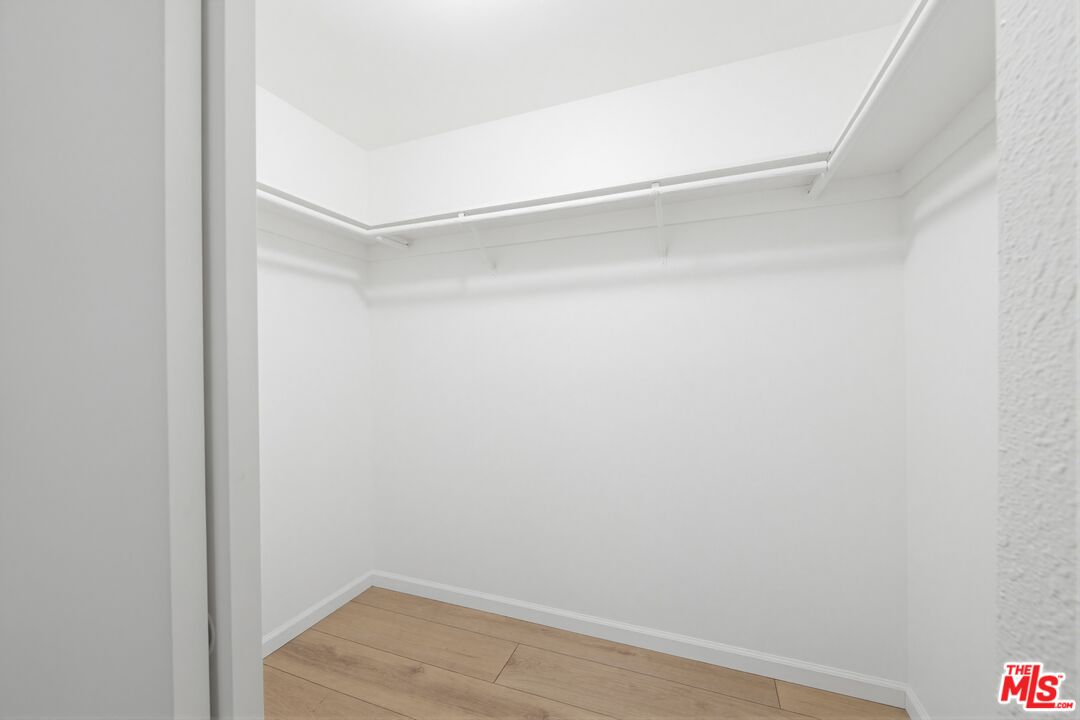
Empty white walk-in closet with wraparound hanging rods, a high shelf, and wood-look flooring.
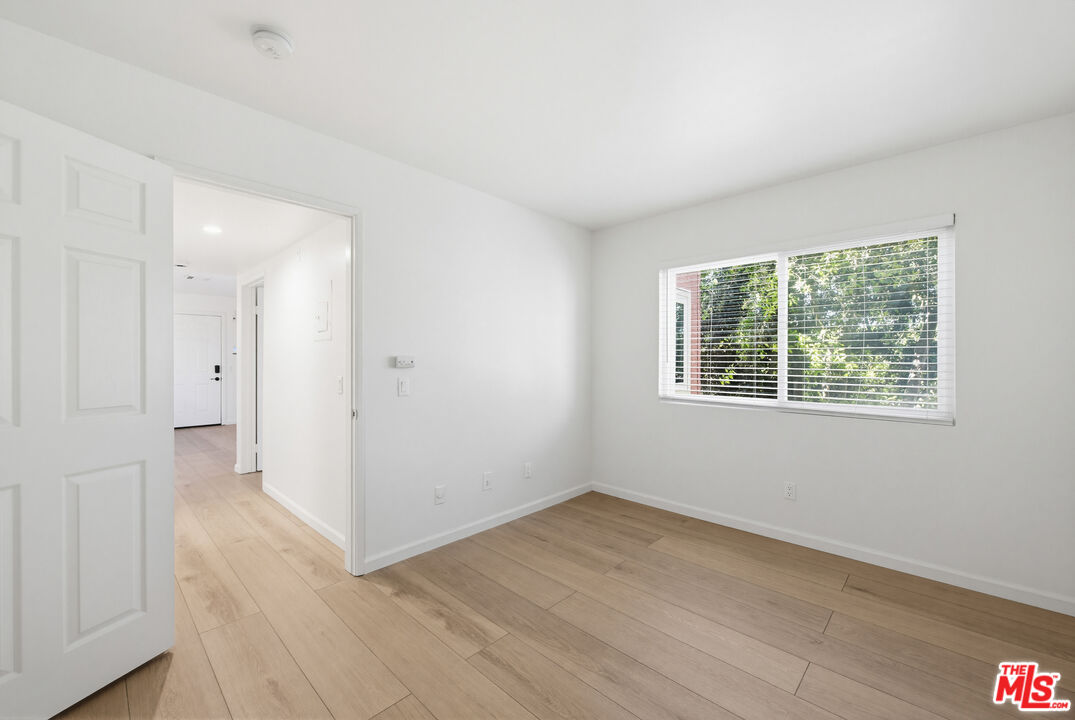
Empty, bright room with light wood-look flooring and a window overlooking leafy greenery.
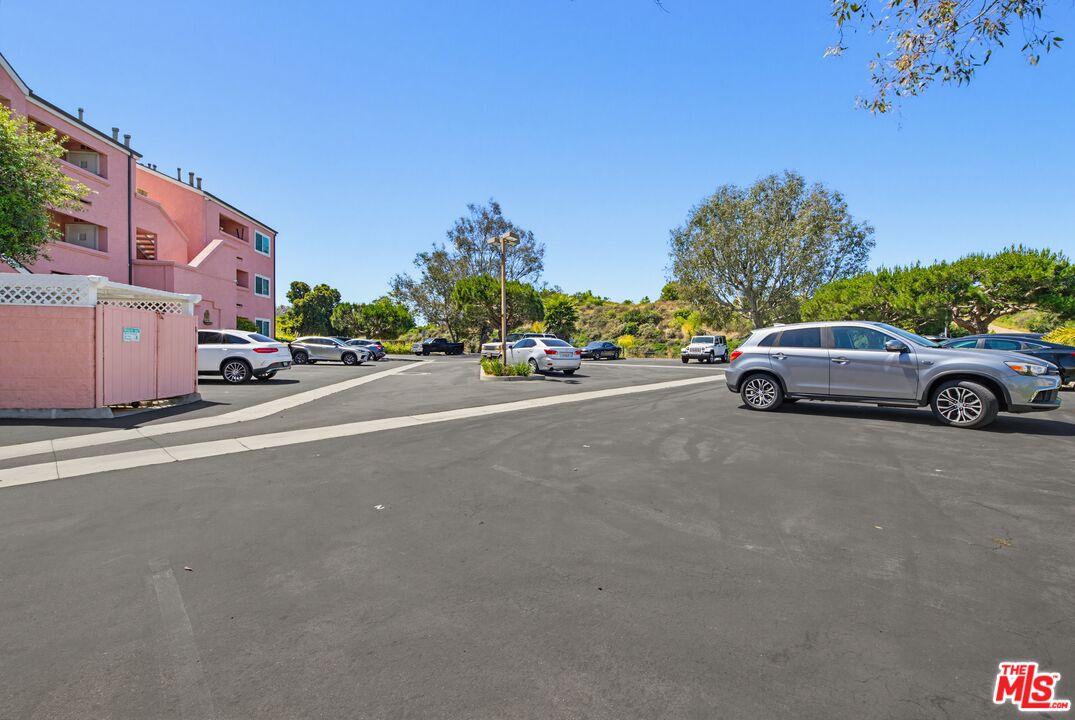
Pink multi-unit building beside a paved parking lot with parked cars.
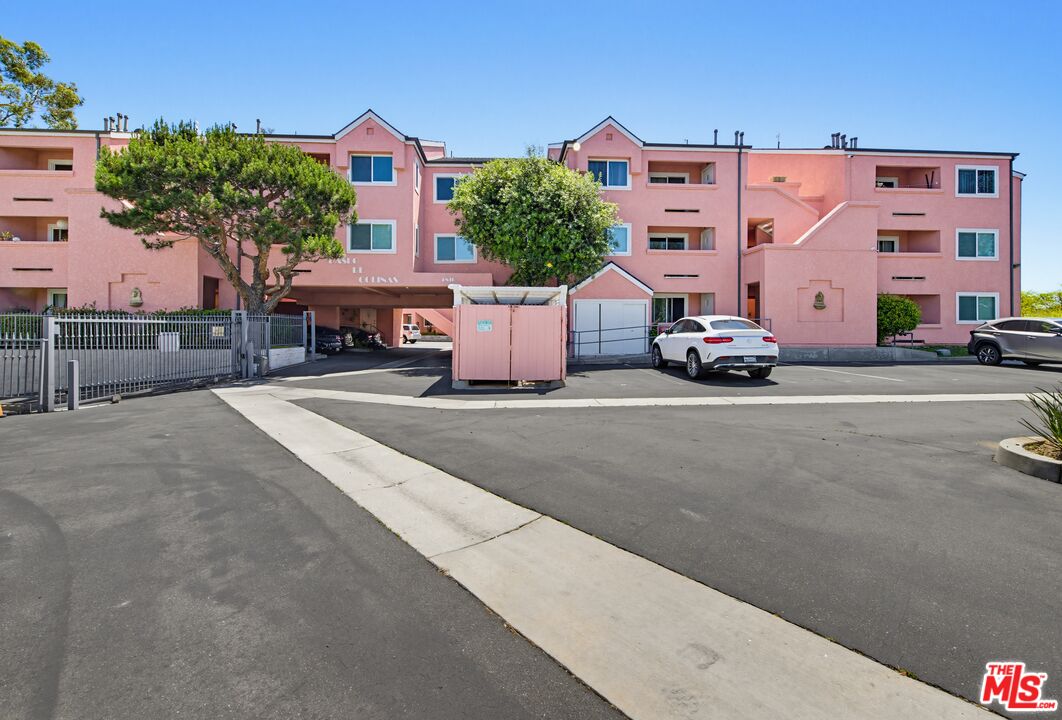
Pink multi-story residential building with balconies, an entrance canopy, and parking in front.
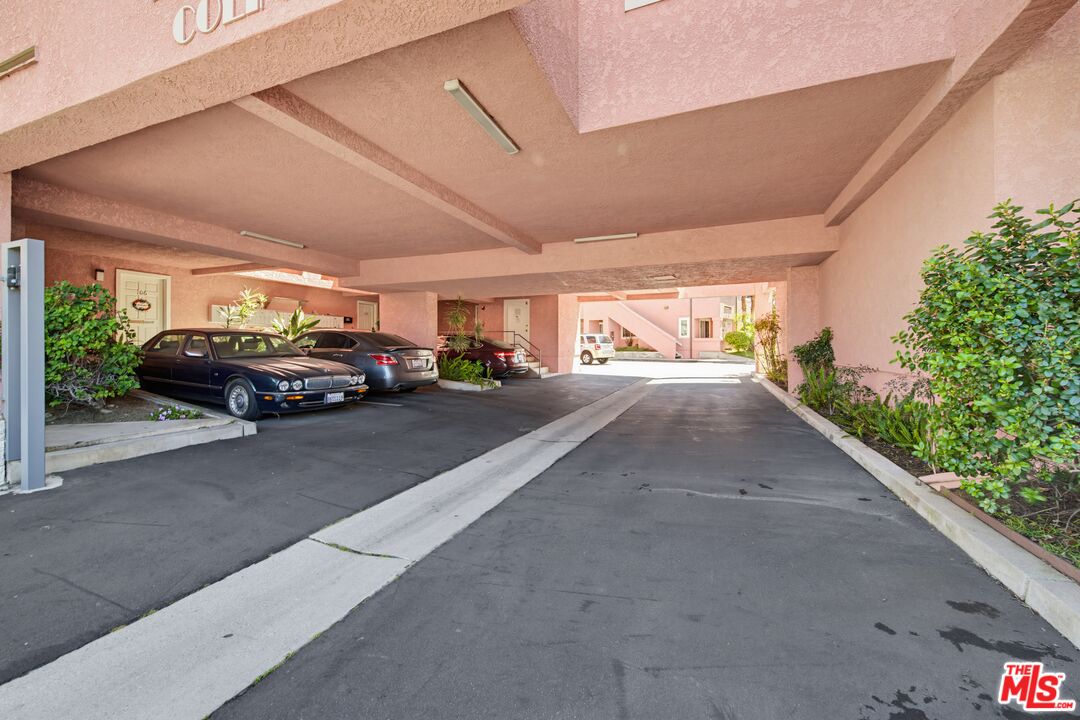
Covered apartment parking area with parked cars and a driveway passing through the pink building.
Pink multi-story apartment building behind a broad parking lot with parked cars.
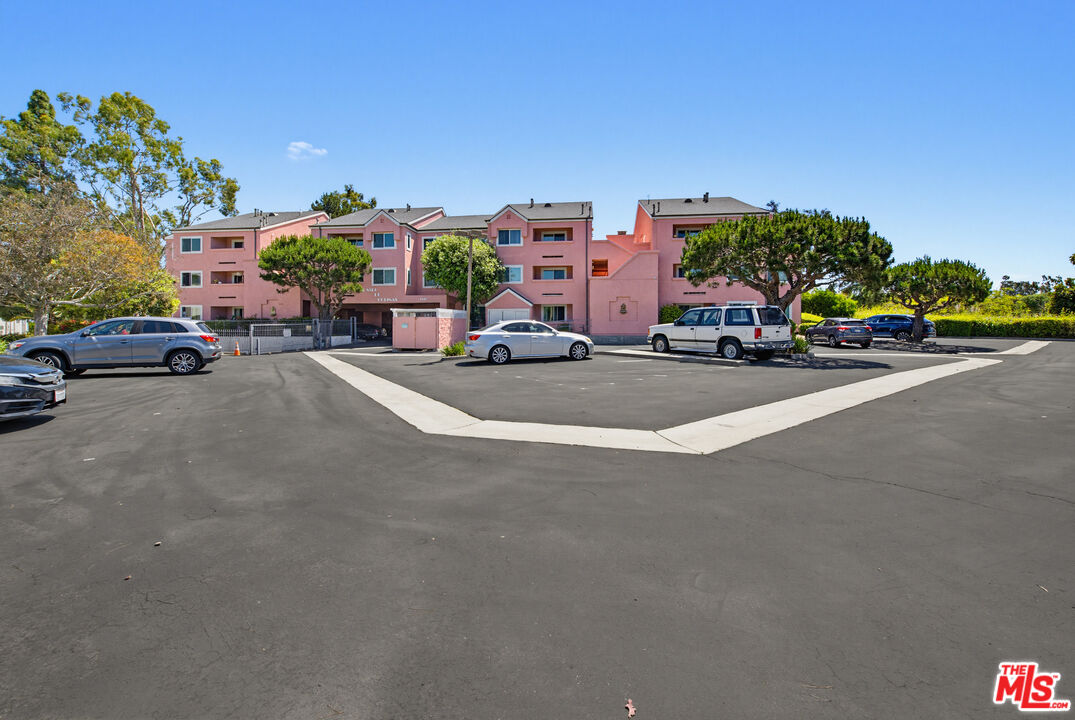
Pink multi-unit residential building behind a tree-lined parking lot with several parked cars.
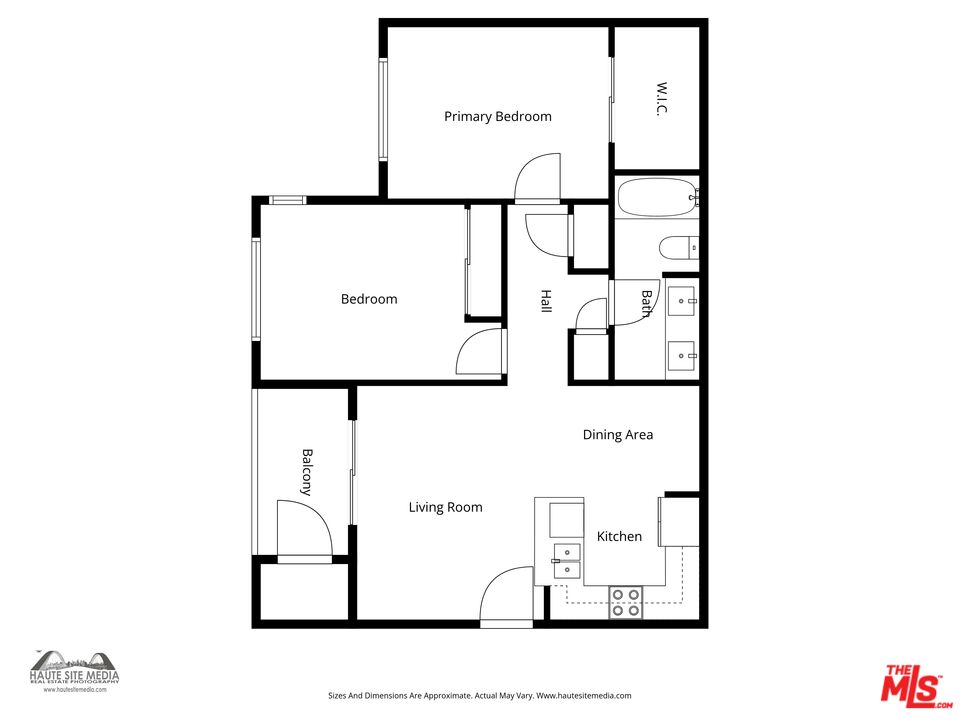
Floor plan of a two-bedroom unit with a balcony, open living and dining areas, and a kitchen.
SEE ALL PHOTOS
Pink multi-story residential building with gray roofs, exterior stairways, and cars parked in front.
Open-air apartment corridor with pink textured walls and the white door marked 210.
Covered apartment entry with a white door marked 210 and pink stucco walls.
Staged living room with a gray sectional, abstract artwork, and an open kitchen.
Unfurnished open-plan living area with light wood-look floors, a kitchen island, and sliding glass doors.
Vacant living area with wood-look floors and sliding glass doors opening to a balcony.
Apartment balcony with pink stucco walls and tiled floor overlooking a parking area and green hills.
Pink stucco balcony overlooking a parking area, trees, and low green hills.
Apartment kitchen with white cabinets, stainless steel appliances, and a large island with a double sink.
Kitchen with white cabinets, stainless steel appliances, gray counters, and a double-basin sink.
Kitchen with white cabinets, stainless steel appliances, and a dark gray peninsula countertop.
Empty apartment hallway with light wood flooring and open doorways.
Staged bedroom with a king-size bed, abstract wall art, and an open closet.
Empty bedroom with light wood-look flooring, a window with blinds, and an open closet.
Bathroom with a double-sink vanity, gray cabinetry, marble-look counters, and a wide mirror.
Bathroom with a white bathtub and shower, white subway tile, and brushed-metal fixtures.
Staged bedroom with a dark upholstered bed, abstract artwork, and an open closet with hanging clothes.
Empty bedroom with light wood flooring and an open closet.
Empty white walk-in closet with wraparound hanging rods, a high shelf, and wood-look flooring.
Empty, bright room with light wood-look flooring and a window overlooking leafy greenery.
Pink multi-unit building beside a paved parking lot with parked cars.
Pink multi-story residential building with balconies, an entrance canopy, and parking in front.
Covered apartment parking area with parked cars and a driveway passing through the pink building.
Pink multi-story apartment building behind a broad parking lot with parked cars.
Pink multi-unit residential building behind a tree-lined parking lot with several parked cars.
Floor plan of a two-bedroom unit with a balcony, open living and dining areas, and a kitchen.
For Lease

4810 S La Brea Ave Unit: 210

4810 S La Brea Ave Unit: 210, Los Angeles, CA 90008

$2,700/month
WooHoo! MANAGER'S SPECIAL! SECOND MONTH FREE--aftr move in fist month! Incrredible deal-- Live at the top of La Brea, Across the street from Kenny Hahn Park for hiking, next door to a park with exercise equipment to be YOUR gym--what more could you ask?--all this PLUS a darling recently remodeled 2 bedroom, one bath apt looking out over city lights! Updated appliances, flooring, window treatments, bath fixtures, dining area --this is soooo adorable! Security system potentially available. Community laundry just downstairs and resident manager on site. Gated complex with TWO assigned parking spaces.THIS IS A DEAL! call or text for showings.

2
beds

1
bath

950 Sq.Ft. LIVING AREA

1 Acres lot

Natalie Neith

Natalie Neith

Features & Amenities

Interior

  • total bedrooms2
  • Total bathroom1
  • full bathroom1
  • Laundry room Community
  • Flooring Mixed, Wood, Tile
  • Fireplace None
  • APPLIANCES Dishwasher, Garbage Disposal, Microwave, Range/Oven, Refrigerator, Ice Maker
  • other interior Features Living Room Balcony, Drywall Walls, Common Walls

Area & Lot

  • Status For Lease
  • Living Area950 Sq.Ft.
  • Lot Area1 Acres
  • MLS® ID26669221
  • TypeCondo
  • YEAR BUILT1989
  • NeighborhoodBaldwin Hills
  • Architecture StylesContemporary
  • Water FrontageNone
  • View DescriptionCity, City Lights, Hills, Park, Trees/Woods
  • School DistrictPalos Verdes / LAUSD - Inquire

Exterior

  • STORIES3
  • water SourceIn Street
  • PoolNone
  • roofComposition, Shingle
  • lot featuresAutomatic Gate, Corners Established, Curbs, Exterior Security Lights, Fenced, Gated Community, Resident Manager, Sidewalks, Street Lighting, Street Paved
  • parkingAssigned, Gated, Driveway Gate, Uncovered, Parking Space
  • HEAT TYPEWall
  • AIR CONDITIONINGNone
  • sewerIn Street
  • SubstructureConcrete Slab
  • security FeaturesExterior Security Lights, Carbon Monoxide Detector(s), Automatic Gate, Gated, Fire Sprinklers, Smoke Detector, Resident Manager, Prewired for alarm system

Financial

  • Lease Price$2,700/mo
  • Zoning LARD1.5
Open-air apartment corridor with pink textured walls and the white door marked 210.

Schedule a Showing

We would love to show you our beautiful property. Please select your preferred date and time below. An agent will be in touch shortly to confirm your appointment.

Schedule a Showing

We would love to show you our beautiful property. Please select your preferred date and time below. An agent will be in touch shortly to confirm your appointment.

Thank you for your interest in 4810 S La Brea Ave Unit: 210, Los Angeles, CA 90008. We are reviewing your request and will be in touch shortly!

Baldwin Hills

Baldwin Hills is a neighborhood within the South Los Angeles region.

Explore

Let’s Make Your Next Move the Right One

Get assistance in determining current property value, crafting a competitive offer, writing and negotiating a contract, and much more. Let me guide you through your home-buying journey.

Follow Me on Instagram