Leave a Message

Thank you for your message. We will be in touch with you shortly.

Explore Our Properties
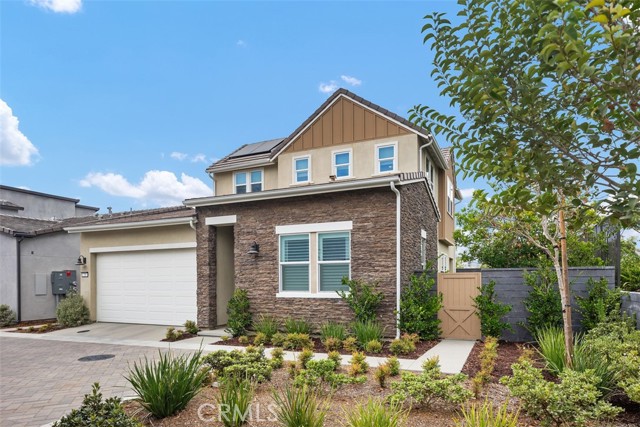
Two-story home with a stone-faced facade, attached garage, and landscaped front yard.
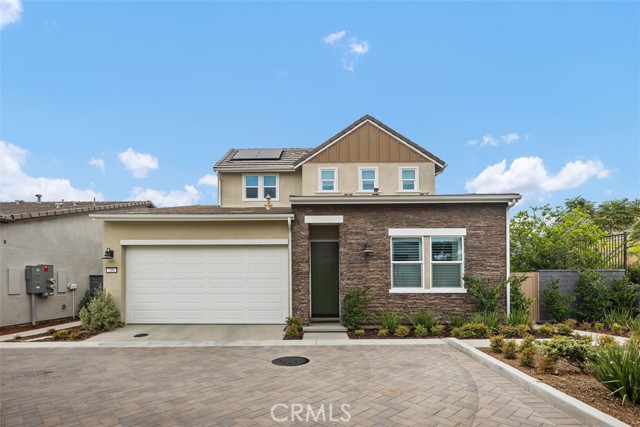
Two-story home with a stone facade, white garage door, and paved driveway.
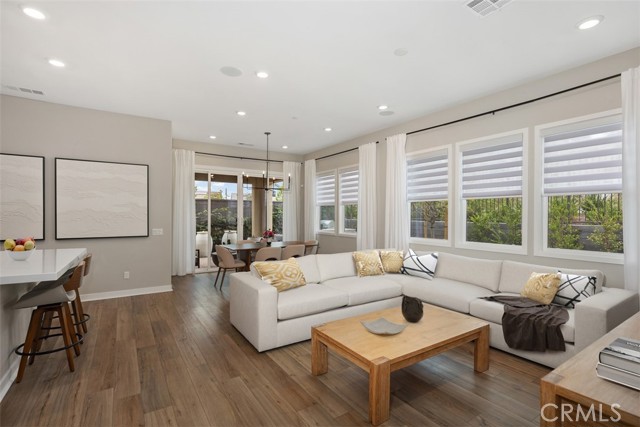
Open-plan living room with a white sectional, wood coffee table, and large shaded windows.
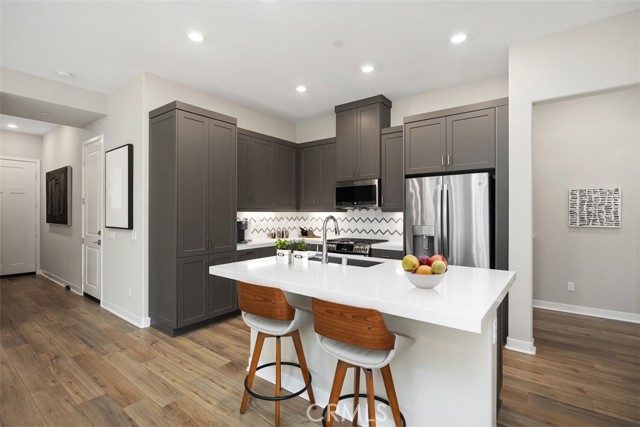
Modern kitchen with a white island, dark cabinetry, stainless steel appliances, and wood-look flooring.
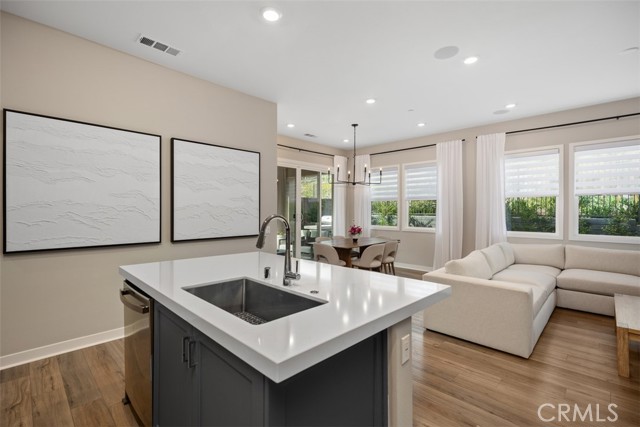
Open-plan kitchen with a white quartz island beside a bright living room with a cream sectional.
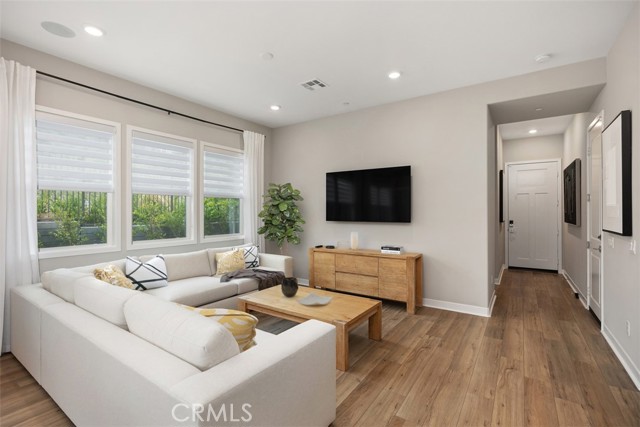
Living room with a white sectional, wood coffee table, and large windows with layered shades.
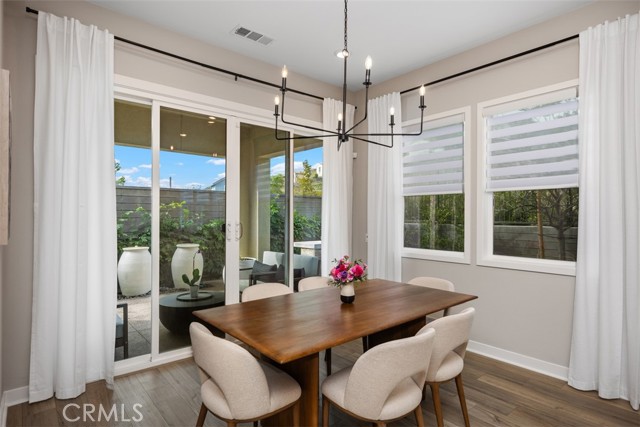
Dining area with a wooden table, black chandelier, and sliding glass doors to a patio.
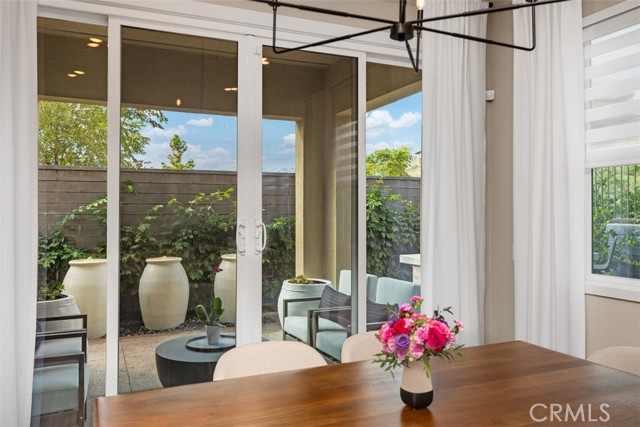
Dining area with a wooden table and flower centerpiece beside sliding glass doors overlooking a landscaped courtyard.
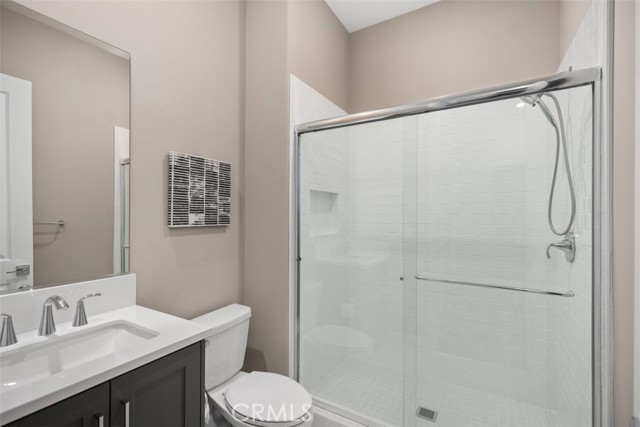
Bathroom with a glass-enclosed shower, white vanity, and dark cabinetry.
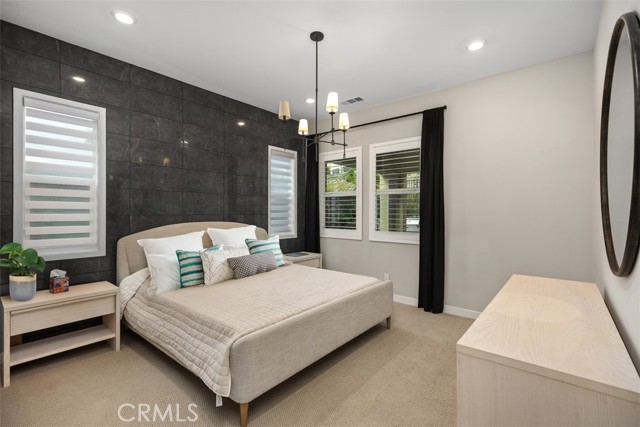
Furnished bedroom with an upholstered bed, charcoal tile accent wall, shuttered windows, and chandelier.
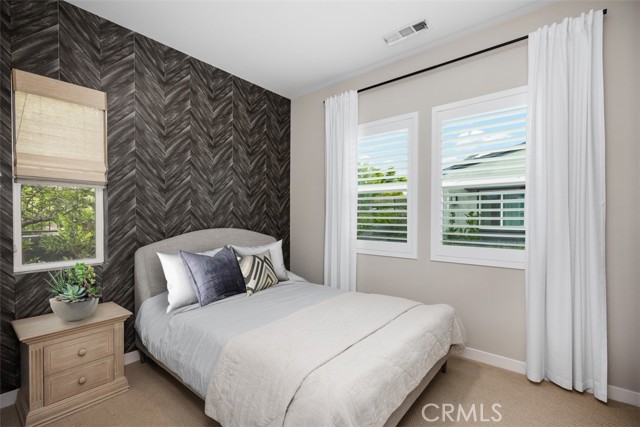
Bedroom with a bed against a dark herringbone accent wall and shuttered windows.
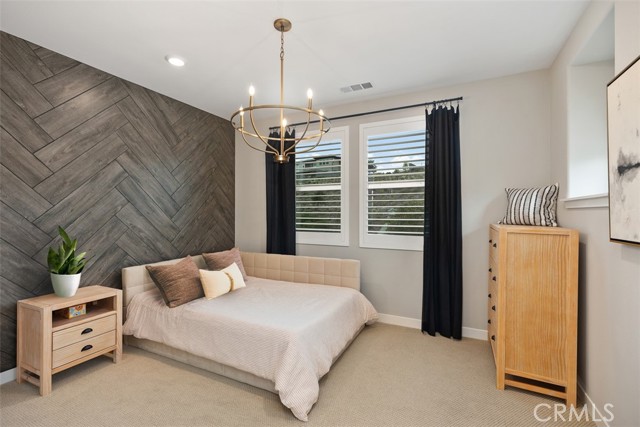
Staged bedroom with a low upholstered bed, dark herringbone accent wall, shuttered windows, and wood furniture.
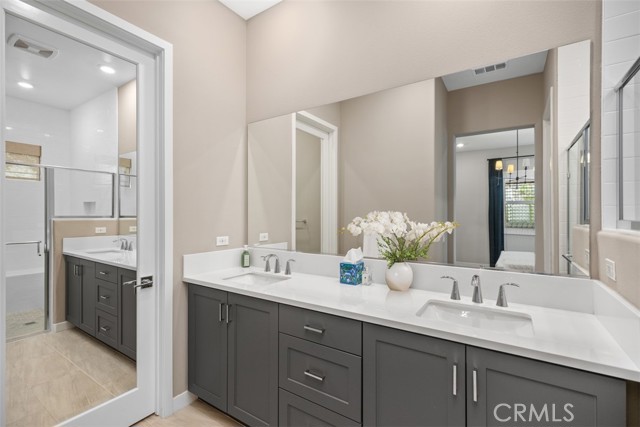
Bathroom with a double-sink vanity, dark gray cabinets, and a large mirror.
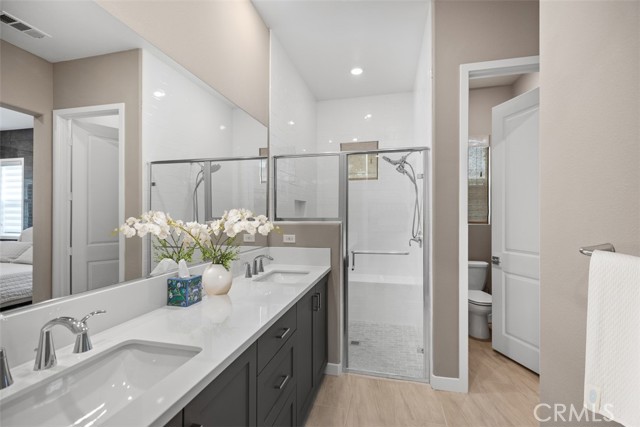
Modern bathroom with a long double-sink vanity and glass-enclosed shower.
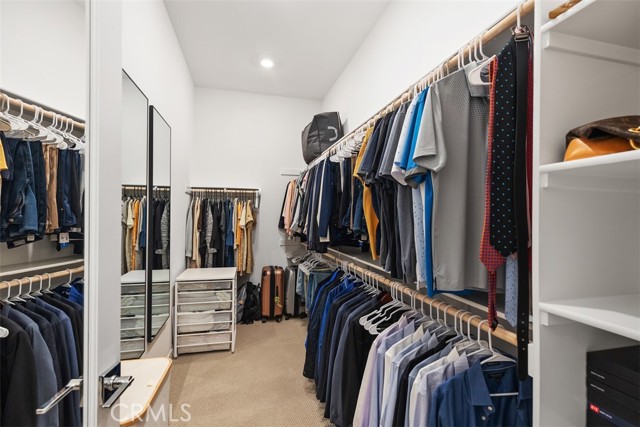
Walk-in closet with clothes on two-sided racks, a full-length mirror and drawer storage.
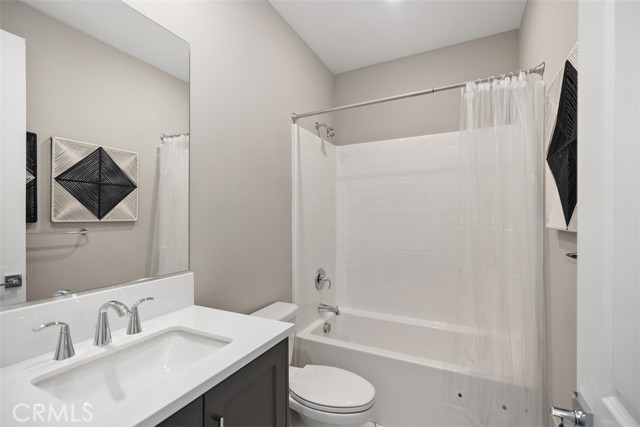
Bathroom with a white vanity, large mirror, toilet, and bathtub behind a white shower curtain.
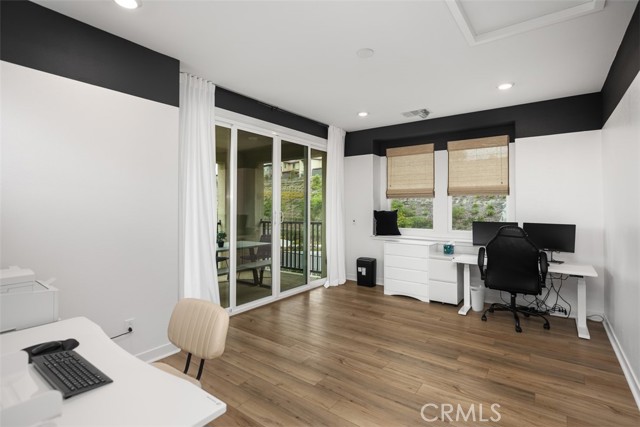
Home office with two desks, a black office chair, and sliding glass doors to a patio.
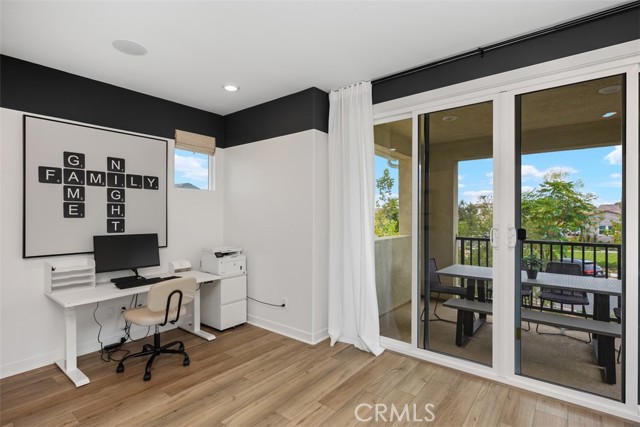
Home office with a white desk beside sliding glass doors opening to a furnished balcony.
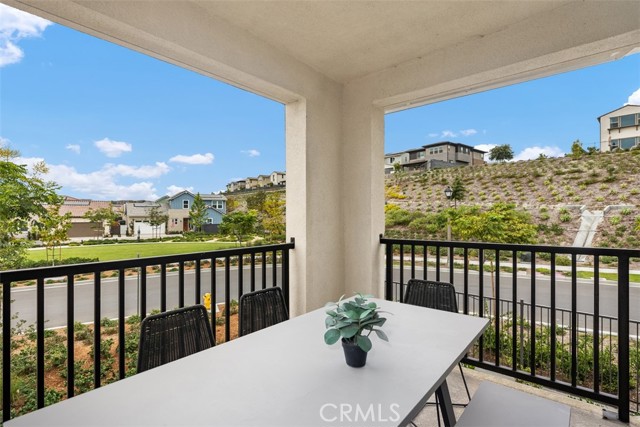
Covered balcony with a dining table overlooking a residential street and landscaped hillside.
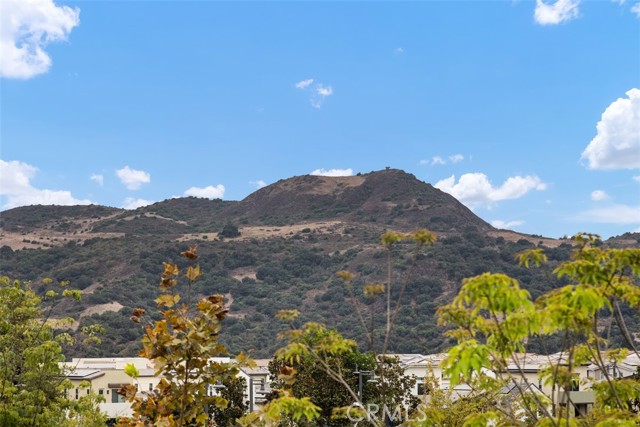
Rugged hills rise behind homes, framed by leafy trees in the foreground.
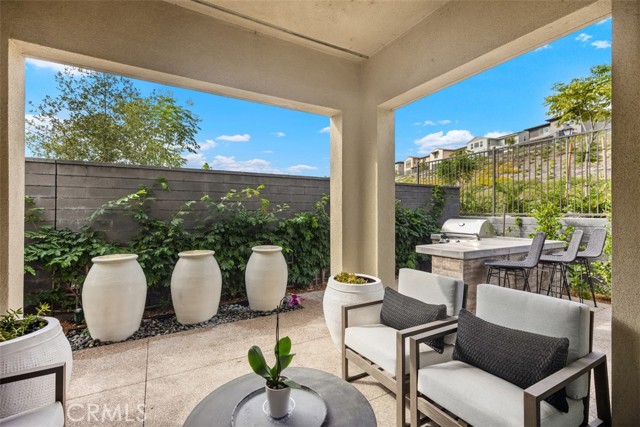
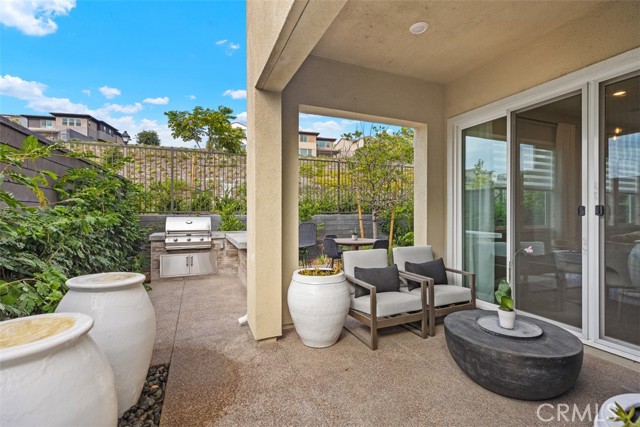
Covered patio with cushioned seating, decorative planters, and a built-in barbecue.
Covered patio with cushioned chairs, a round table, large planters, and a built-in grill.
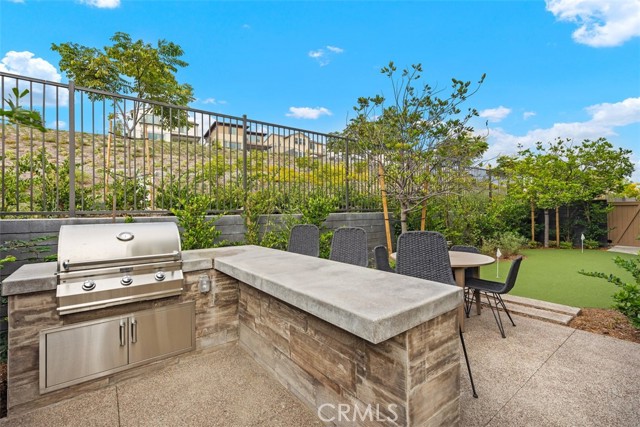
Outdoor patio with a built-in stainless-steel grill, stone counter, and woven chairs beside a turf lawn.
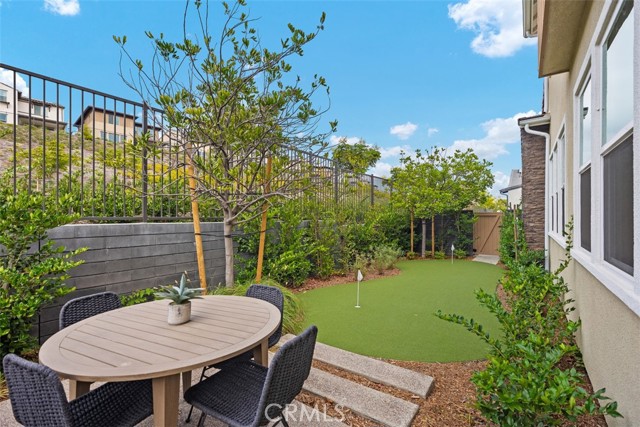
Backyard patio with a round dining table beside an artificial turf putting green.
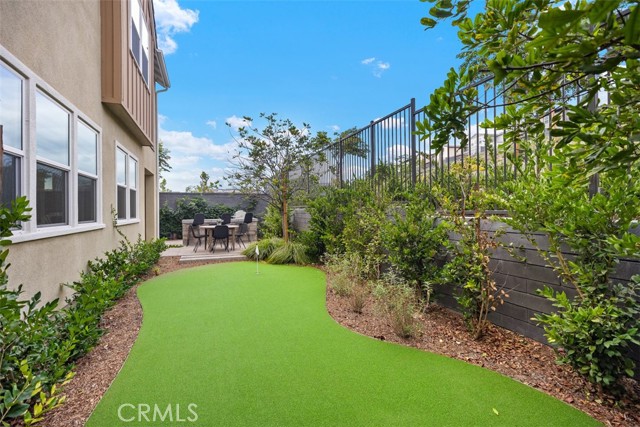
Side yard with a putting green, fenced landscaping, and a patio dining area.
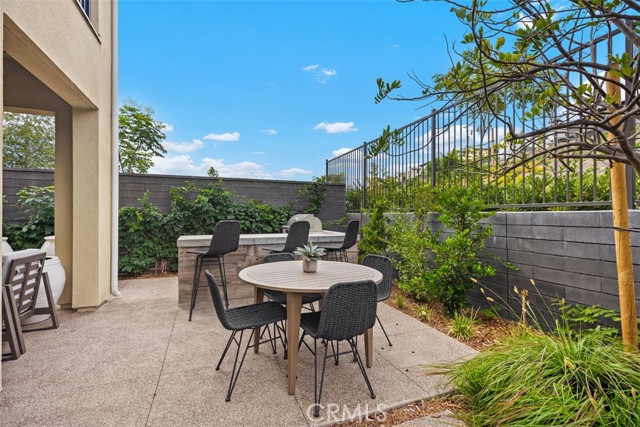
Outdoor patio with a round dining table, woven chairs, and a planted privacy wall.
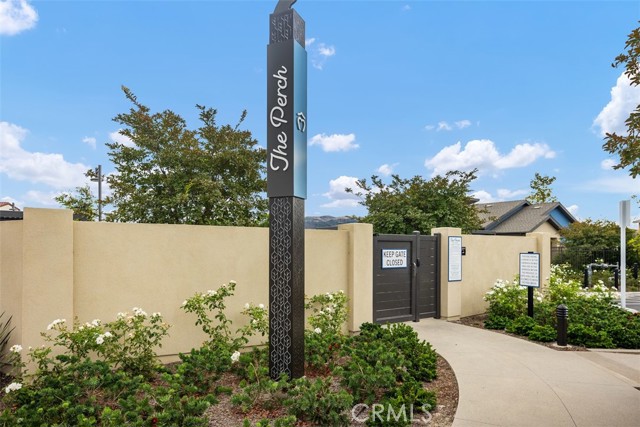
The Perch community entrance with a closed pedestrian gate and landscaped walkway.
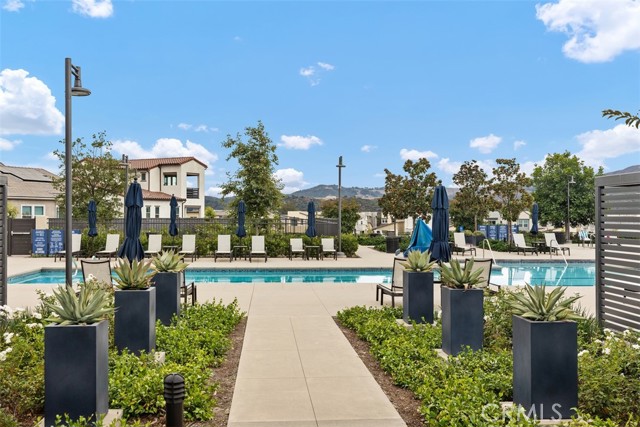
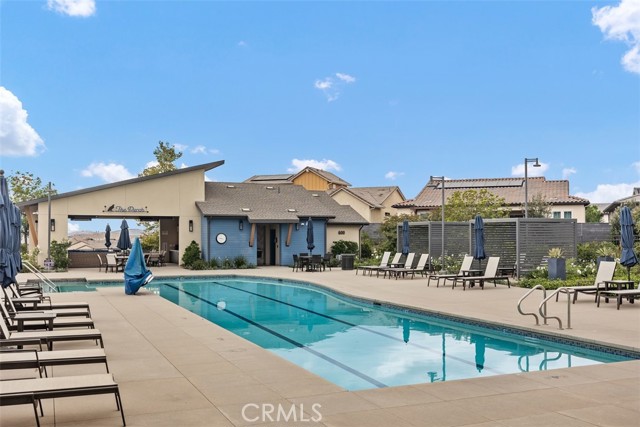
Community swimming pool with a central walkway, landscaped planters, and rows of lounge chairs.
Community pool with lounge chairs and umbrellas beside a clubhouse.
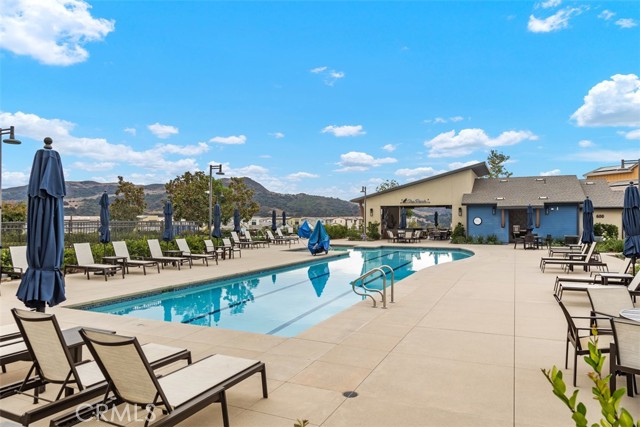
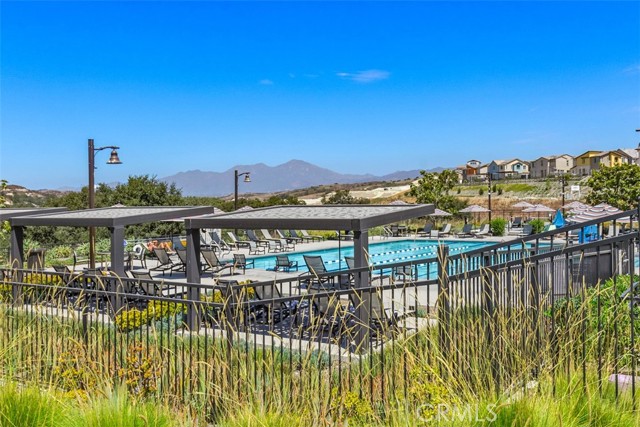
Community pool with lounge chairs and hills in the background.
Community pool beside a blue-and-cream clubhouse with patio dining tables.
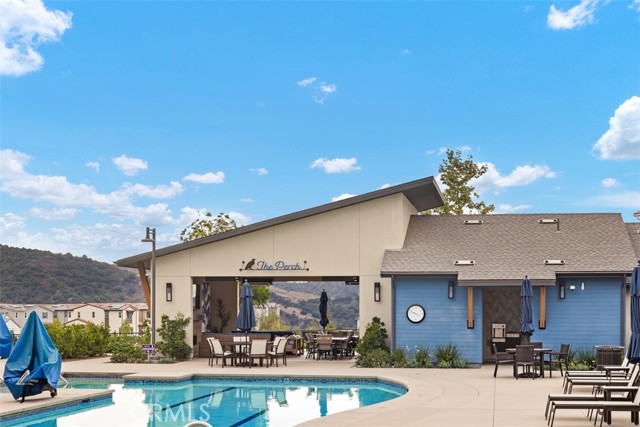
Community pool beside a blue clubhouse with patio seating and hills beyond.
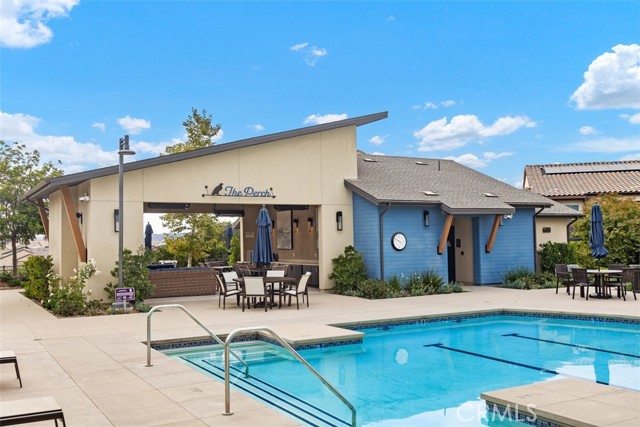
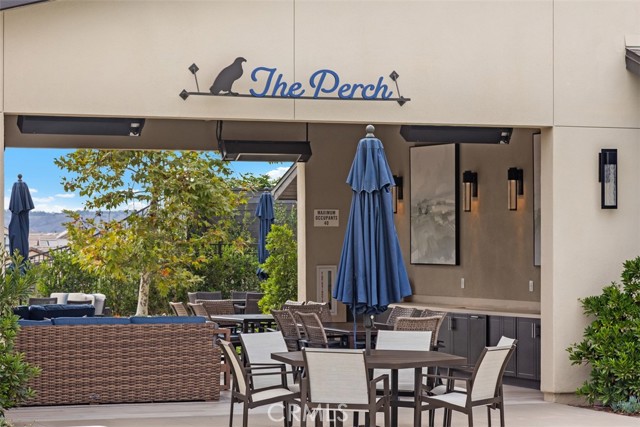
Community patio with dining tables, blue umbrellas, and a sign reading “The Perch.”
Community pool with outdoor seating, landscaped grasses, and mountains in the distance.
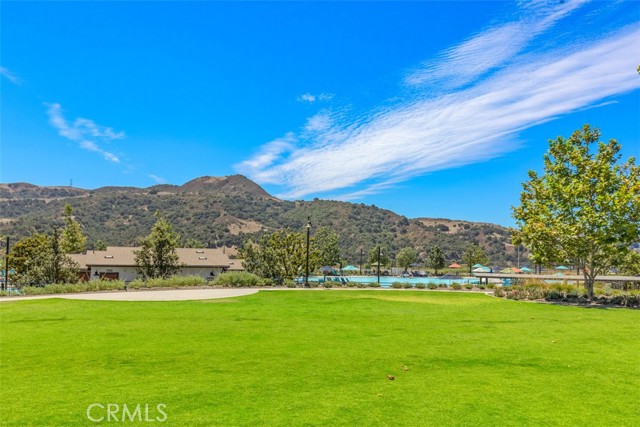
Landscaped community lawn with a swimming pool and hills in the background.
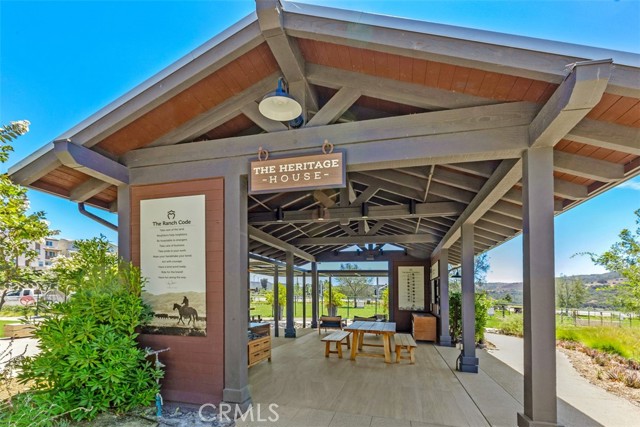
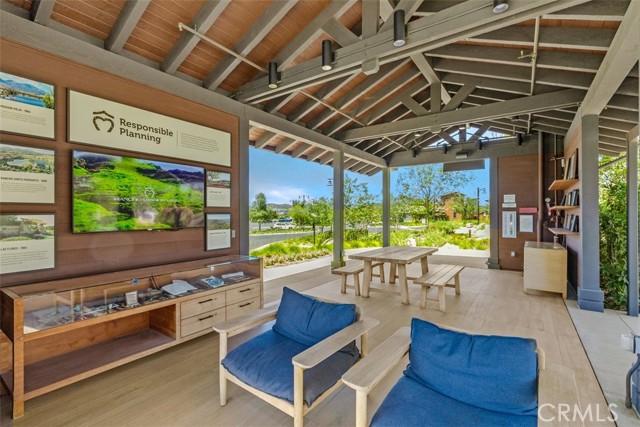
Covered community pavilion with exposed timber framing, picnic tables, and a Heritage House sign.
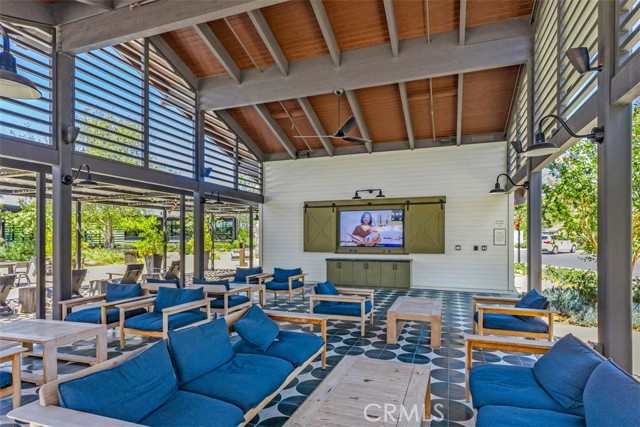
Covered outdoor lounge with blue seating, patterned tile, and exposed timber ceiling.
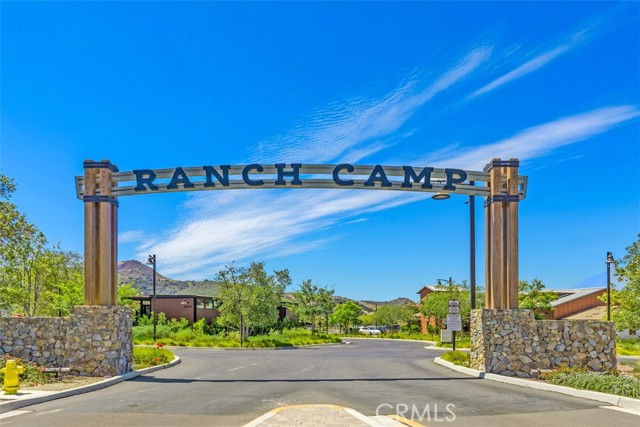
Ranch Camp entrance with a timber gateway and stone pillars beneath a blue sky.
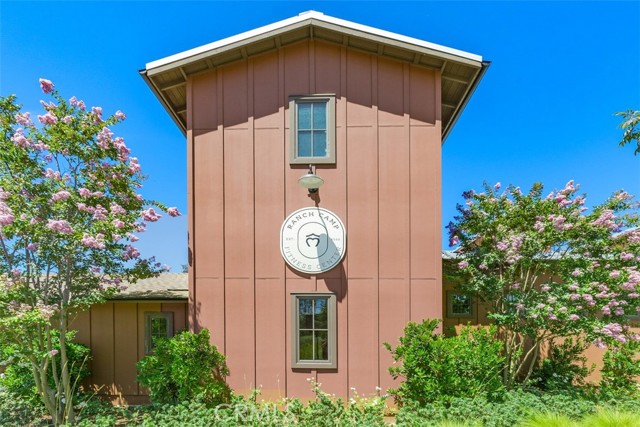
Pink Ranch Camp Fitness Center building framed by flowering trees and landscaping.
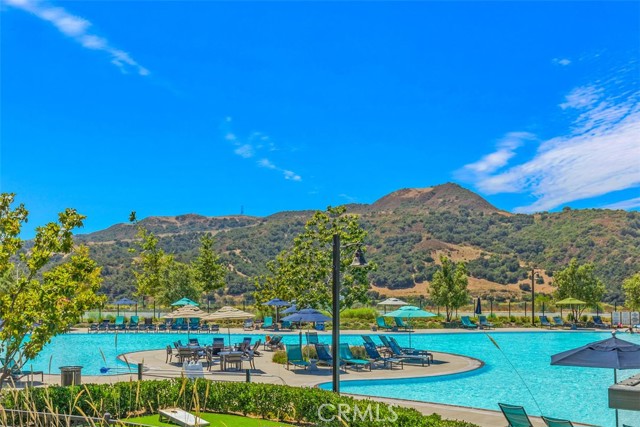
Community pool with turquoise water, curved seating island, and hills in the background.
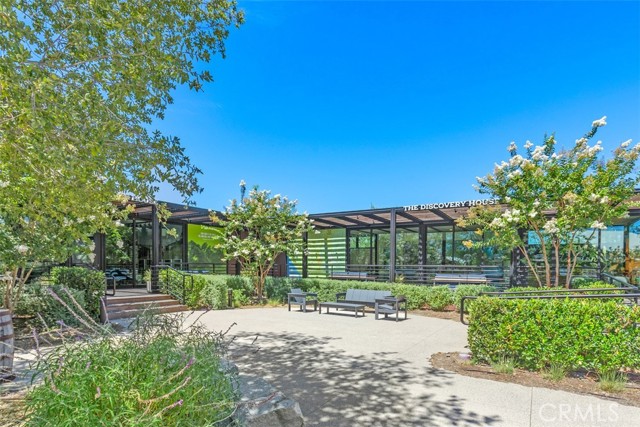
Modern glass clubhouse with a covered entrance, patio benches, and landscaped grounds.
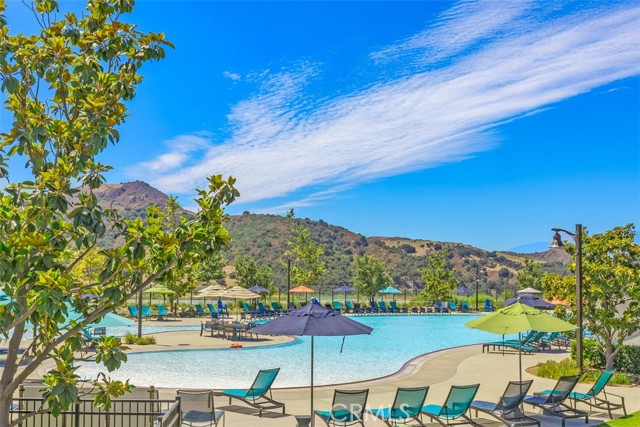
Community pool with lounge chairs and umbrellas, framed by landscaped trees and hillside views.
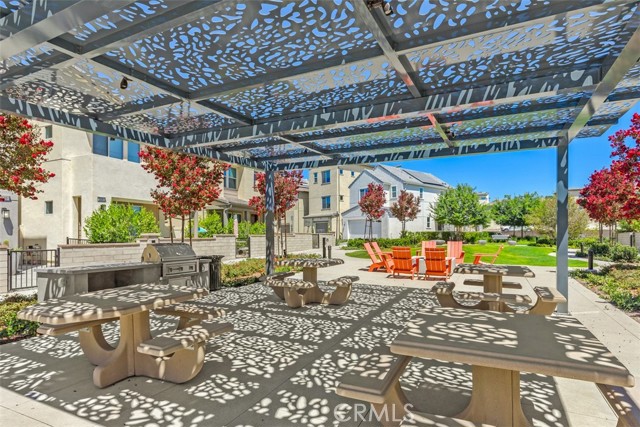
Community patio with a patterned pergola, picnic tables, red chairs, and landscaped grounds.
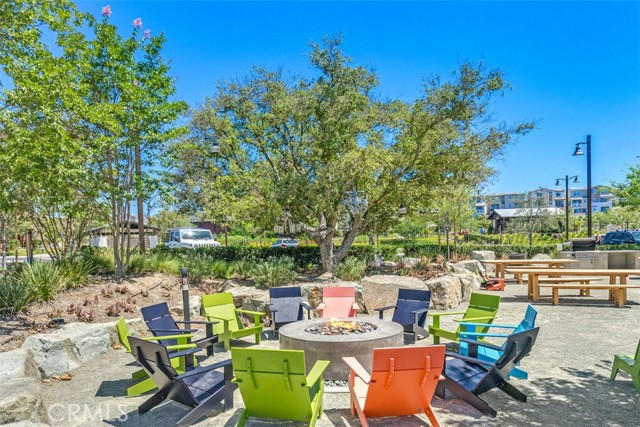
Community patio with colorful chairs around a circular fire pit and picnic tables.
Open-air community lounge with blue chairs, a picnic table, and sustainability displays.
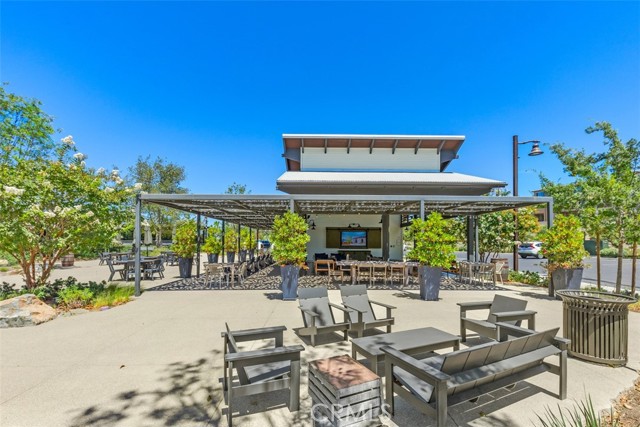
Outdoor pavilion with covered dining tables and chairs surrounded by trees and potted plants.
SEE ALL PHOTOS
Two-story home with a stone-faced facade, attached garage, and landscaped front yard.
Two-story home with a stone facade, white garage door, and paved driveway.
Open-plan living room with a white sectional, wood coffee table, and large shaded windows.
Modern kitchen with a white island, dark cabinetry, stainless steel appliances, and wood-look flooring.
Open-plan kitchen with a white quartz island beside a bright living room with a cream sectional.
Living room with a white sectional, wood coffee table, and large windows with layered shades.
Dining area with a wooden table, black chandelier, and sliding glass doors to a patio.
Dining area with a wooden table and flower centerpiece beside sliding glass doors overlooking a landscaped courtyard.
Bathroom with a glass-enclosed shower, white vanity, and dark cabinetry.
Furnished bedroom with an upholstered bed, charcoal tile accent wall, shuttered windows, and chandelier.
Bedroom with a bed against a dark herringbone accent wall and shuttered windows.
Staged bedroom with a low upholstered bed, dark herringbone accent wall, shuttered windows, and wood furniture.
Bathroom with a double-sink vanity, dark gray cabinets, and a large mirror.
Modern bathroom with a long double-sink vanity and glass-enclosed shower.
Walk-in closet with clothes on two-sided racks, a full-length mirror and drawer storage.
Bathroom with a white vanity, large mirror, toilet, and bathtub behind a white shower curtain.
Home office with two desks, a black office chair, and sliding glass doors to a patio.
Home office with a white desk beside sliding glass doors opening to a furnished balcony.
Covered balcony with a dining table overlooking a residential street and landscaped hillside.
Rugged hills rise behind homes, framed by leafy trees in the foreground.
Covered patio with cushioned seating, decorative planters, and a built-in barbecue.
Covered patio with cushioned chairs, a round table, large planters, and a built-in grill.
Outdoor patio with a built-in stainless-steel grill, stone counter, and woven chairs beside a turf lawn.
Backyard patio with a round dining table beside an artificial turf putting green.
Side yard with a putting green, fenced landscaping, and a patio dining area.
Outdoor patio with a round dining table, woven chairs, and a planted privacy wall.
The Perch community entrance with a closed pedestrian gate and landscaped walkway.
Community swimming pool with a central walkway, landscaped planters, and rows of lounge chairs.
Community pool with lounge chairs and umbrellas beside a clubhouse.
Community pool with lounge chairs and hills in the background.
Community pool beside a blue-and-cream clubhouse with patio dining tables.
Community pool beside a blue clubhouse with patio seating and hills beyond.
Community patio with dining tables, blue umbrellas, and a sign reading “The Perch.”
Community pool with outdoor seating, landscaped grasses, and mountains in the distance.
Landscaped community lawn with a swimming pool and hills in the background.
Covered community pavilion with exposed timber framing, picnic tables, and a Heritage House sign.
Covered outdoor lounge with blue seating, patterned tile, and exposed timber ceiling.
Ranch Camp entrance with a timber gateway and stone pillars beneath a blue sky.
Pink Ranch Camp Fitness Center building framed by flowering trees and landscaping.
Community pool with turquoise water, curved seating island, and hills in the background.
Modern glass clubhouse with a covered entrance, patio benches, and landscaped grounds.
Community pool with lounge chairs and umbrellas, framed by landscaped trees and hillside views.
Community patio with a patterned pergola, picnic tables, red chairs, and landscaped grounds.
Community patio with colorful chairs around a circular fire pit and picnic tables.
Open-air community lounge with blue chairs, a picnic table, and sustainability displays.
Outdoor pavilion with covered dining tables and chairs surrounded by trees and potted plants.
Sold

709 sunrise RD

709 sunrise RD, Rancho Mission Viejo, CA 92694

$1,410,000
THE ONE AND ONLY DETACHED HOME IN THE TRACT !! Beautifully Upgraded Model Home in the 55+ Community of Haven at Rienda. Step into this stunning former model home, perfectly designed for luxurious 55+ living. The spacious downstairs great room seamlessly transitions to a covered patio, ideal for enjoying the best of indoor/outdoor living. Entertain effortlessly with a custom BBQ and putting green in the expansive backyard, complete with tranquil water fountains. The gourmet kitchen features elegant grey shaker cabinetry, a custom backsplash, and high-end stainless steel appliances. This home includes a washer, dryer, and refrigerator for your convenience. The first floor boasts two generously sized bedrooms, including a serene primary suite, along with an attached oversized two-car garage. Upstairs, you ll find a versatile third bedroom, a large bonus room, and a private deck offering breathtaking mountain views. Located in the vibrant Village of Rienda in Mission Viejo, this property provides access to a wide range of amenities and activities designed to enrich your lifestyle. Don t miss the opportunity to own this exquisite home and experience the pinnacle of comfortable, elegant living!

3
beds

3
baths

1,902 Sq.Ft. LIVING AREA

5,445 Sq.Ft. lot

Natalie Neith

Natalie Neith

Features & Amenities

Interior

  • total bedrooms3
  • Total bathrooms3
  • full bathrooms3
  • Laundry room Dryer, Dryer Included, Gas Dryer Hookup, Gas Or Electric Dryer Hookup, Inside, Room, Washer, Washer Hookup, Washer Included
  • Fireplace None
  • APPLIANCES Dishwasher, Dryer, Dryer Included, Gas Dryer Hookup, Gas Or Electric Dryer Hookup, Inside, Microwave, Refrigerator, Room, Washer, Washer Hookup, Washer Included

Area & Lot

  • Status Sold
  • Date Sold December 13, 2024
  • Living Area1,902 Sq.Ft.
  • Lot Area5,445 Sq.Ft.
  • MLS® IDOC24194673MR
  • TypeCondo
  • YEAR BUILT2022
  • View DescriptionHills
  • School DistrictCapistrano Unified

Exterior

  • STORIES2
  • Garage Space2.0
  • water SourcePublic
  • PoolAssociation Pool
  • parkingGarage
  • HEAT TYPECentral
  • AIR CONDITIONINGCentral
  • sewerPublic Sewer

Financial

  • Sales Price$1,410,000
  • HOA $385/mo
View Virtual Tour

Let’s Make Your Next Move the Right One

Get assistance in determining current property value, crafting a competitive offer, writing and negotiating a contract, and much more. Let me guide you through your home-buying journey.

Follow Me on Instagram