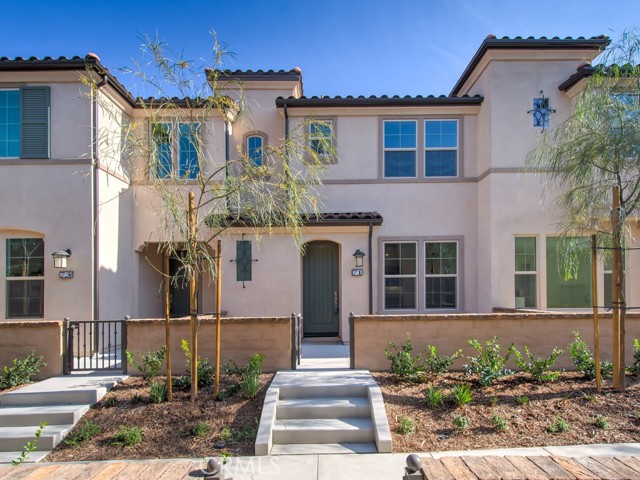
Two-story stucco home with a gated entry, dark green front door, and landscaped front yard.
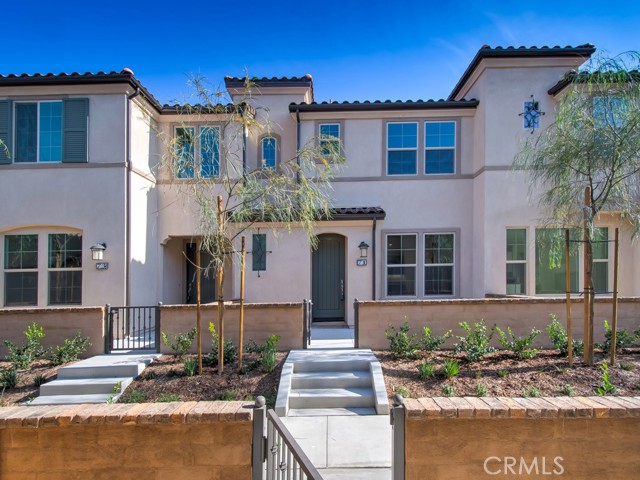
Two-story stucco home with a gated walkway and landscaped front yard.
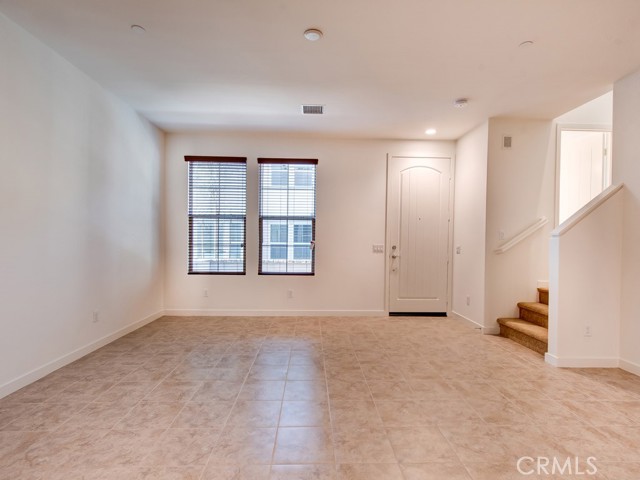
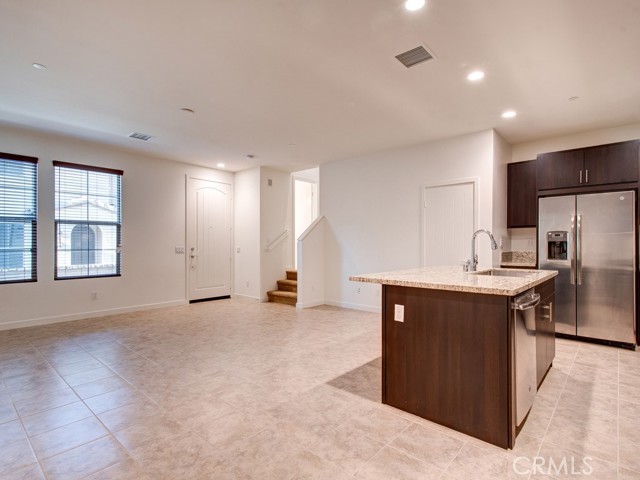
Vacant tiled entry area with two blinded windows, a white front door, and stairs.
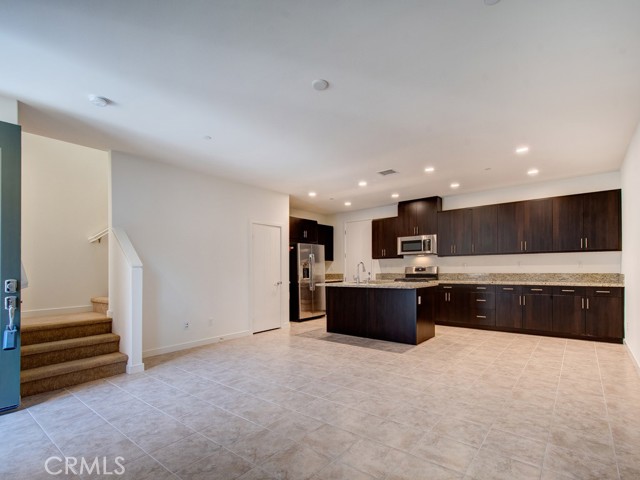
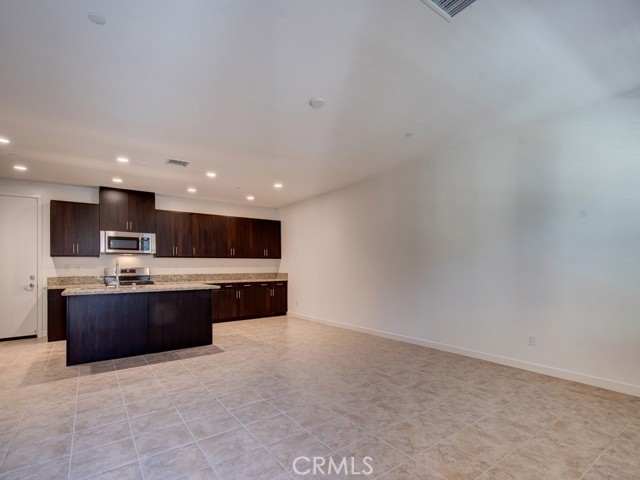
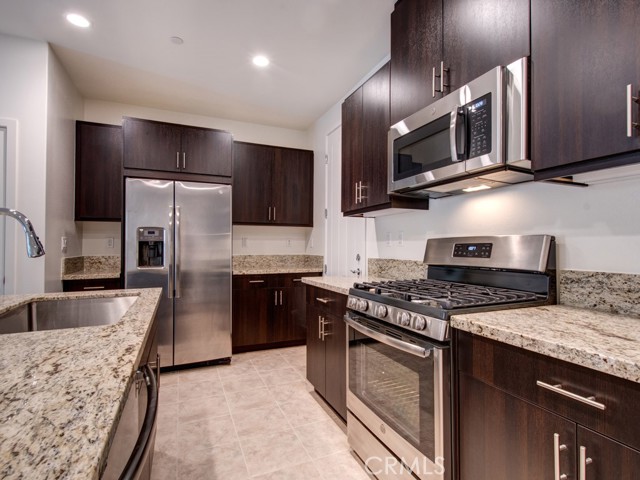
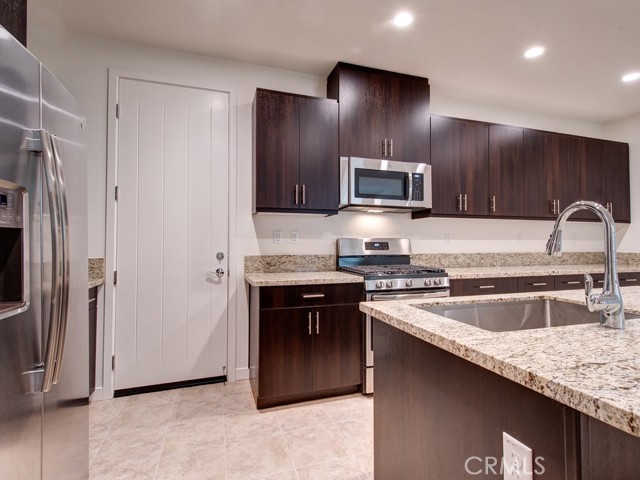
Open kitchen with dark wood cabinets, a central island, and stainless steel appliances.
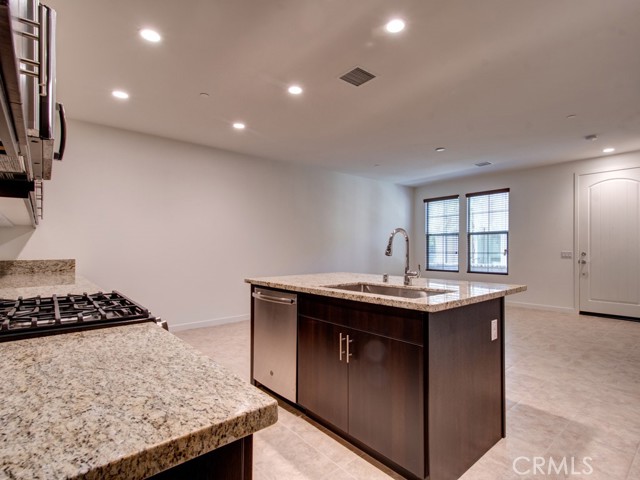
Empty kitchen with dark wood cabinets, granite counters, and a central island.
Vacant kitchen with a granite island, dark wood cabinets, and stainless steel appliances.
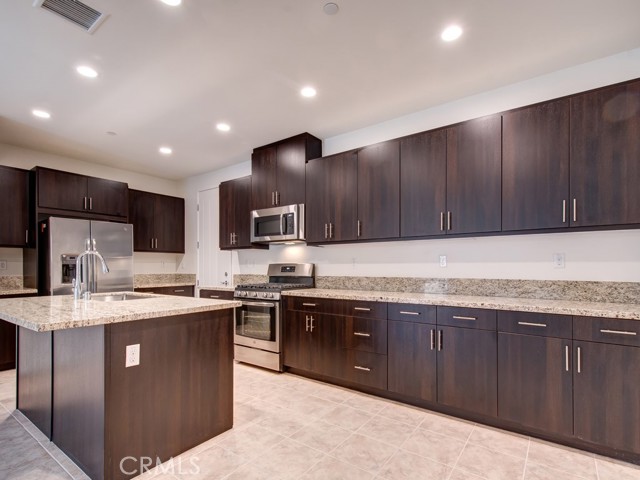
Kitchen with dark wood cabinets, granite counters, stainless steel appliances, and a central island.
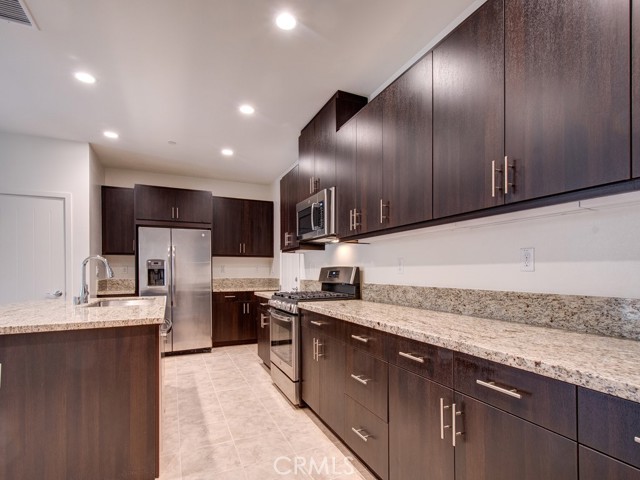
Kitchen with dark wood cabinets, stainless steel appliances, and granite counters.
Kitchen with dark wood cabinets, granite counters, stainless steel appliances, and a large sink island.
Kitchen with dark wood cabinets, stainless steel appliances, granite counters, and a large island sink.
Unfurnished kitchen with granite counters, a dark wood island, gas cooktop, and two windows.
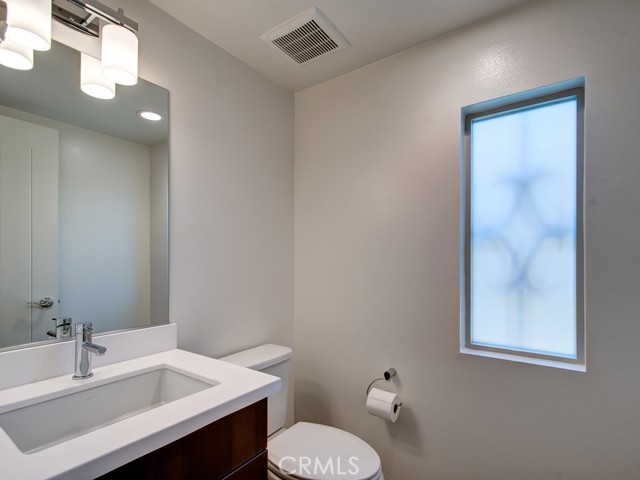
Bathroom with a white sink and dark wood vanity, toilet, and frosted window.
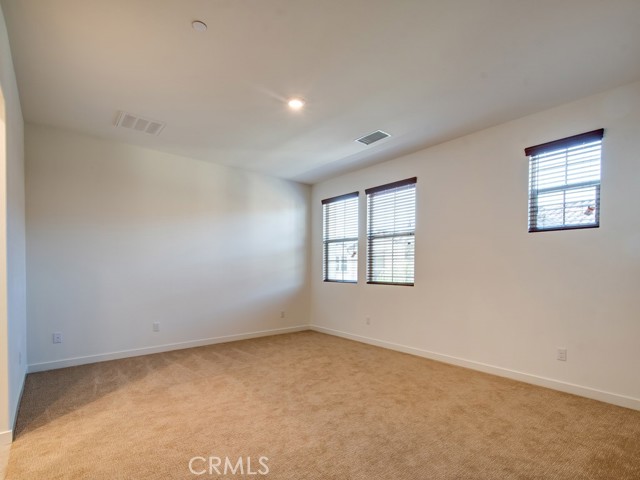
Empty carpeted room with white walls and three windows fitted with blinds.
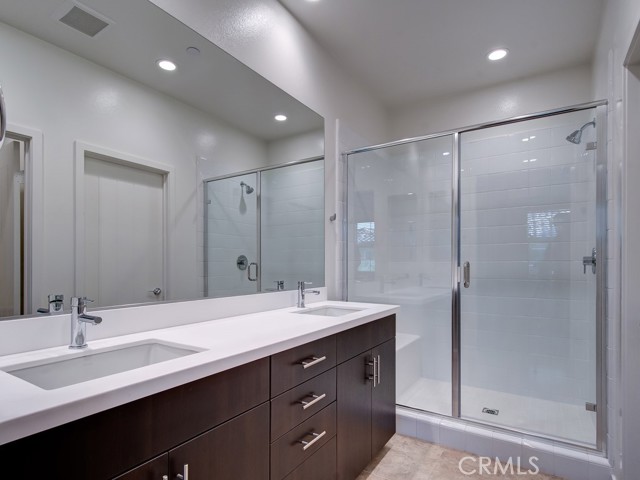
Bathroom with a dark double vanity and a glass-enclosed white-tile shower.
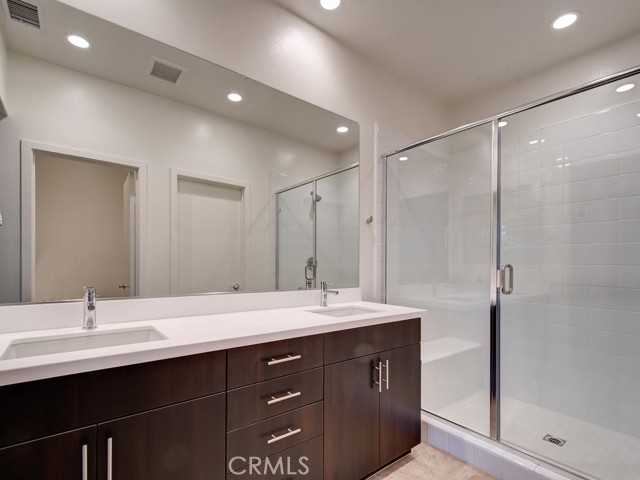
Bathroom with a double-sink vanity and glass-enclosed tiled shower.
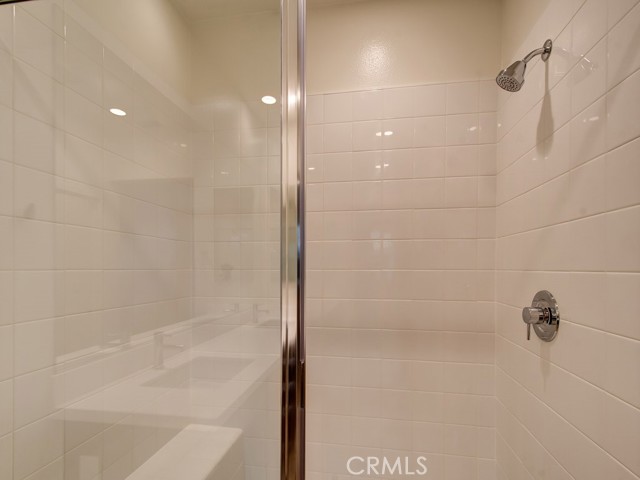
Tiled walk-in shower with a glass enclosure and chrome fixtures.
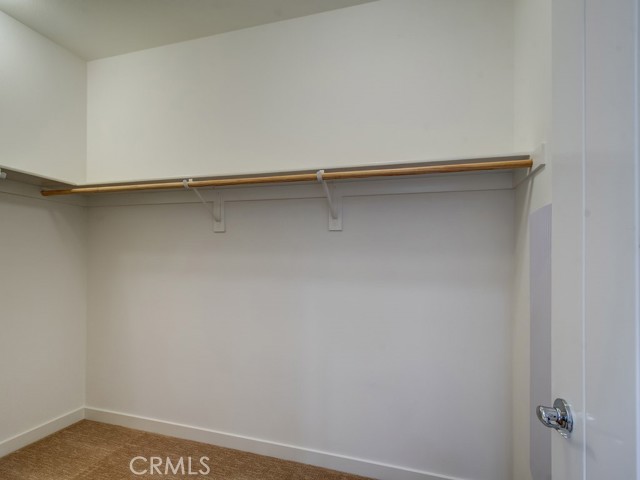
Empty closet with a wooden hanging rod, beige carpet, and a partially open door.
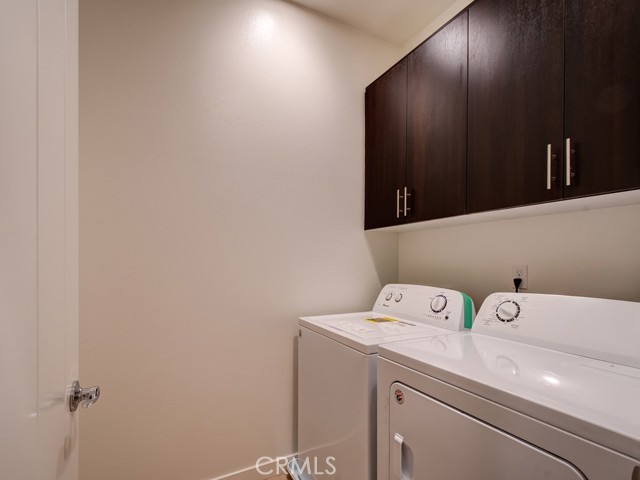
Laundry room with a white washer and dryer beneath dark wood cabinets.
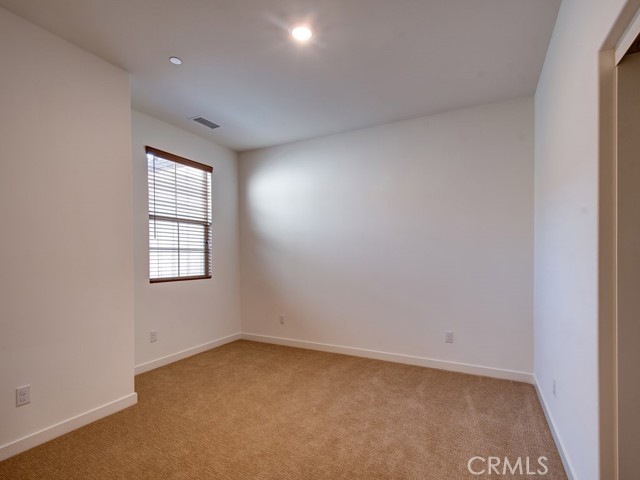
Empty bedroom with tan carpet, a window with blinds, and a recessed ceiling light.
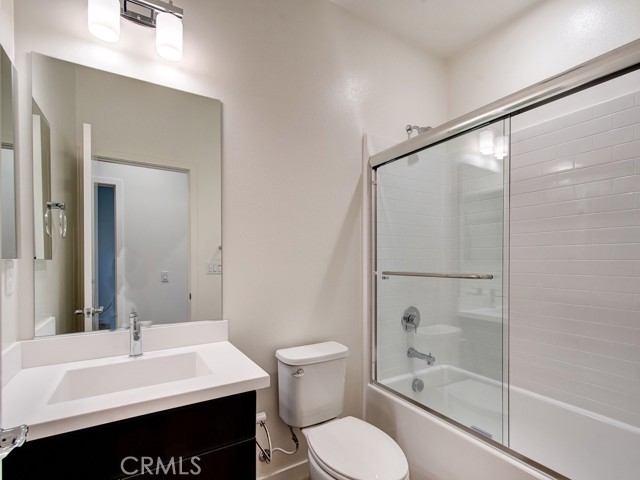
Bathroom with a glass-enclosed tub and shower beside a modern vanity.
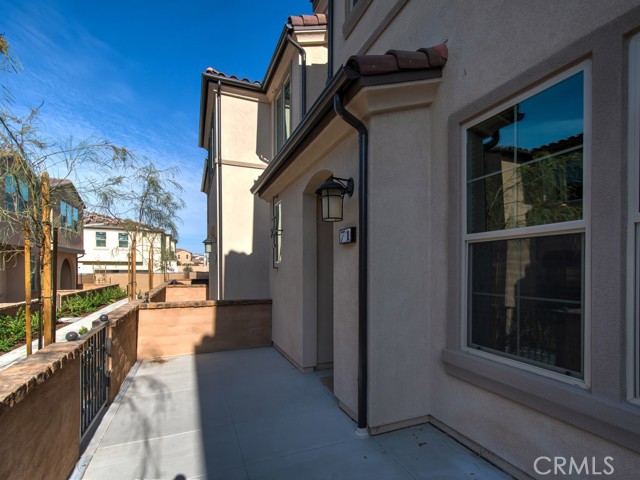
Side patio beside a stucco home, with a paved walkway, black railing, and wall lantern.
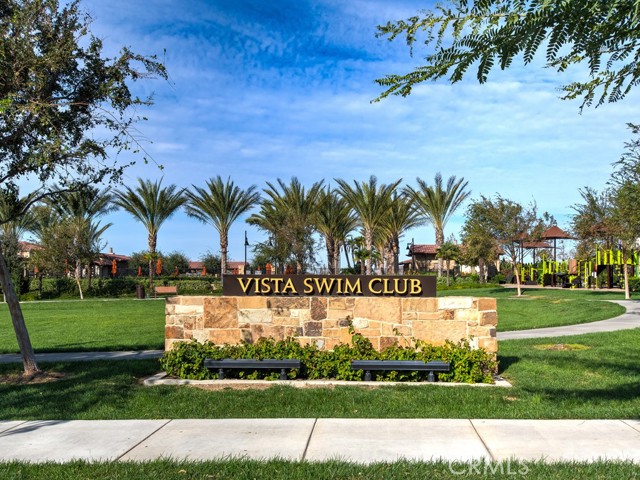
Community recreation area with a Vista Swim Club sign, palm trees, and playground.
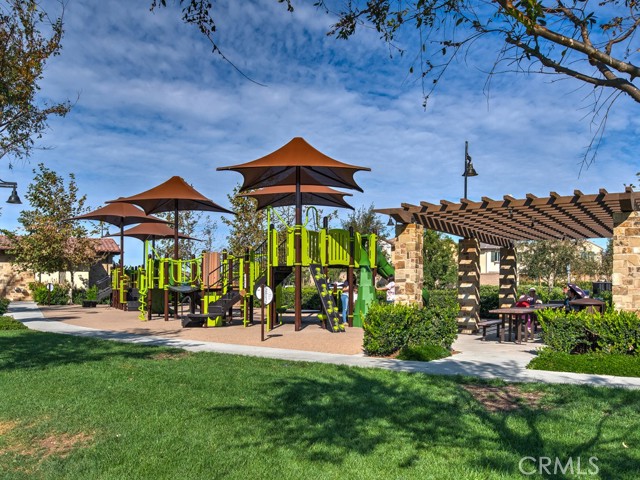
Community playground with green play equipment, shade canopies, and a pergola with picnic tables.
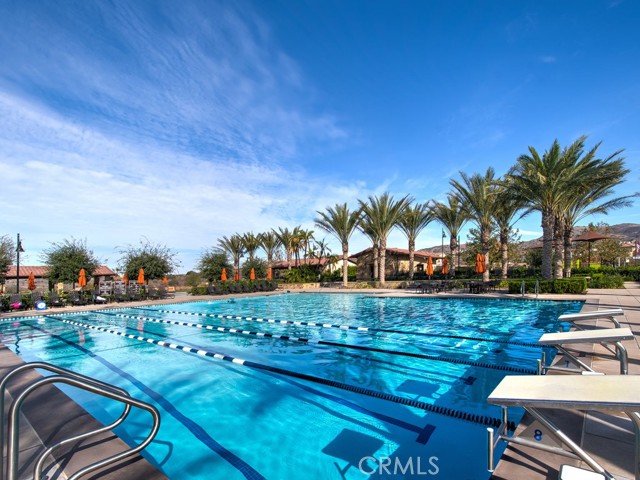
Outdoor lap pool with palm trees, lounge chairs, and a bright blue sky.
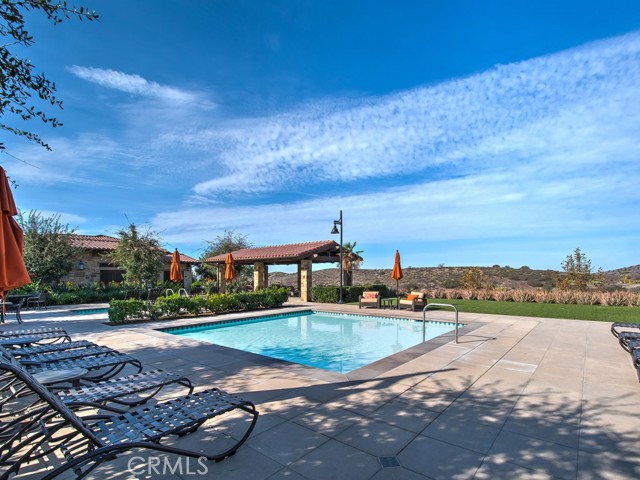
Community pool with lounge chairs, orange umbrellas, and a tiled-roof cabana.
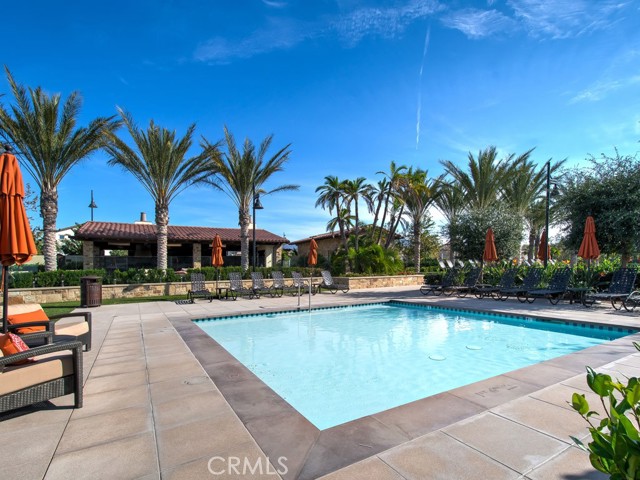
Community swimming pool with palm trees, orange umbrellas, and lounge chairs around the paved deck.
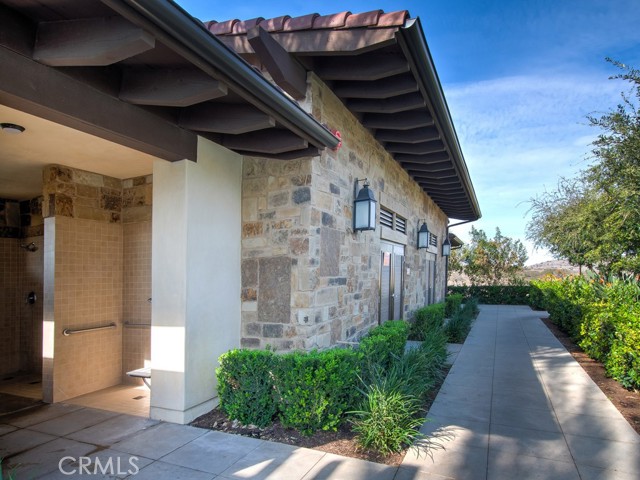
Stone-clad building entrance beside a landscaped walkway and shrubs.
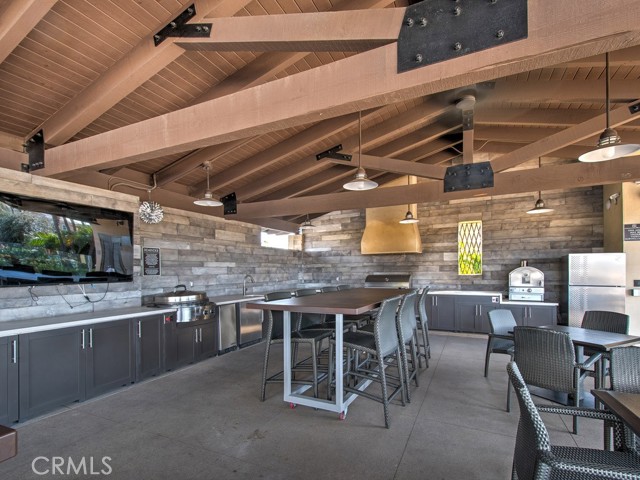
Covered outdoor kitchen and dining area with stone walls, exposed beams, and bar seating.
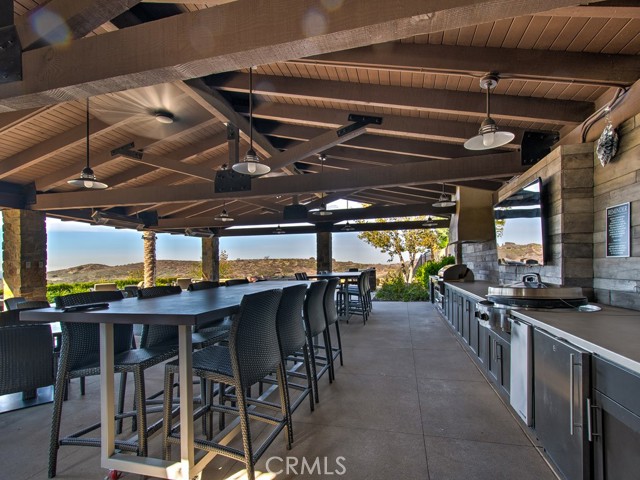
Covered outdoor kitchen with a long dining table, woven chairs, built-in grill, and distant hills.
SEE ALL PHOTOS
Two-story stucco home with a gated entry, dark green front door, and landscaped front yard.
Two-story stucco home with a gated walkway and landscaped front yard.
Vacant tiled entry area with two blinded windows, a white front door, and stairs.
Open kitchen with dark wood cabinets, a central island, and stainless steel appliances.
Empty kitchen with dark wood cabinets, granite counters, and a central island.
Vacant kitchen with a granite island, dark wood cabinets, and stainless steel appliances.
Kitchen with dark wood cabinets, granite counters, stainless steel appliances, and a central island.
Kitchen with dark wood cabinets, stainless steel appliances, and granite counters.
Kitchen with dark wood cabinets, granite counters, stainless steel appliances, and a large sink island.
Kitchen with dark wood cabinets, stainless steel appliances, granite counters, and a large island sink.
Unfurnished kitchen with granite counters, a dark wood island, gas cooktop, and two windows.
Bathroom with a white sink and dark wood vanity, toilet, and frosted window.
Empty carpeted room with white walls and three windows fitted with blinds.
Bathroom with a dark double vanity and a glass-enclosed white-tile shower.
Bathroom with a double-sink vanity and glass-enclosed tiled shower.
Tiled walk-in shower with a glass enclosure and chrome fixtures.
Empty closet with a wooden hanging rod, beige carpet, and a partially open door.
Laundry room with a white washer and dryer beneath dark wood cabinets.
Empty bedroom with tan carpet, a window with blinds, and a recessed ceiling light.
Bathroom with a glass-enclosed tub and shower beside a modern vanity.
Side patio beside a stucco home, with a paved walkway, black railing, and wall lantern.
Community recreation area with a Vista Swim Club sign, palm trees, and playground.
Community playground with green play equipment, shade canopies, and a pergola with picnic tables.
Outdoor lap pool with palm trees, lounge chairs, and a bright blue sky.
Community pool with lounge chairs, orange umbrellas, and a tiled-roof cabana.
Community swimming pool with palm trees, orange umbrellas, and lounge chairs around the paved deck.
Stone-clad building entrance beside a landscaped walkway and shrubs.
Covered outdoor kitchen and dining area with stone walls, exposed beams, and bar seating.
Covered outdoor kitchen with a long dining table, woven chairs, built-in grill, and distant hills.
Leased

71 Savannah

71 Savannah, LAKE FOREST, CA 92630

$4,000/month
3 bedrooms 2.5 bath house is located in the resort-style community at Baker Ranch. Easy maintain gorgeous tile flooring that runs throughout the first floor and provides the perfect contrast to the light kitchen and modern cabinetry open. open concept kitchen & family gathering. The kitchen features stainless steel appliances. Upstairs, carpets run through 3 bedrooms. The large master bedroom and master bathroom , with walk in closet & dual vanities. Baker Ranch offers top of the line amenities including 3 swimming pools, hiking and biking trails, numerous sports courts, clubhouse, etc. Note: pictures are from previous listing prior to tenants

3
beds

3
baths

1,450 Sq.Ft. LIVING AREA

2,000 Sq.Ft. lot

Natalie Neith

Natalie Neith

Features & Amenities

Interior

  • total bedrooms3
  • Total bathrooms3
  • full bathrooms2
  • half bathroom1
  • Laundry room Dryer, Dryer Included, Gas Dryer Hookup, Gas Or Electric Dryer Hookup, Inside, Laundry Area, On Upper Level, Washer, Washer Hookup, Washer Included
  • Fireplace None
  • APPLIANCES Dishwasher, Dryer, Dryer Included, Gas Dryer Hookup, Gas Or Electric Dryer Hookup, Inside, Laundry Area, Microwave, On Upper Level, Refrigerator, Vented Exhaust Fan, Washer, Washer Hookup, Washer Included

Area & Lot

  • Status Leased
  • Date Leased January 13, 2025
  • Living Area1,450 Sq.Ft.
  • Lot Area2,000 Sq.Ft.
  • MLS® IDOC24241257MR
  • TypeTownhouse
  • YEAR BUILT2018
  • Architecture StylesContemporary
  • View DescriptionHills
  • School DistrictSaddleback Valley Unified

Exterior

  • STORIES2
  • Garage Space2.0
  • water SourcePublic
  • PoolAssociation Pool, Fenced, Heated, In Ground
  • roofTile
  • parkingGarage
  • HEAT TYPECentral
  • AIR CONDITIONINGCentral
  • sewerPrivate Sewer
  • security FeaturesCarbon Monoxide Detector(s), Fire Sprinklers

Financial

  • Lease Price$4,000/mo

Let’s Make Your Next Move the Right One

Get assistance in determining current property value, crafting a competitive offer, writing and negotiating a contract, and much more. Let me guide you through your home-buying journey.

Follow Me on Instagram