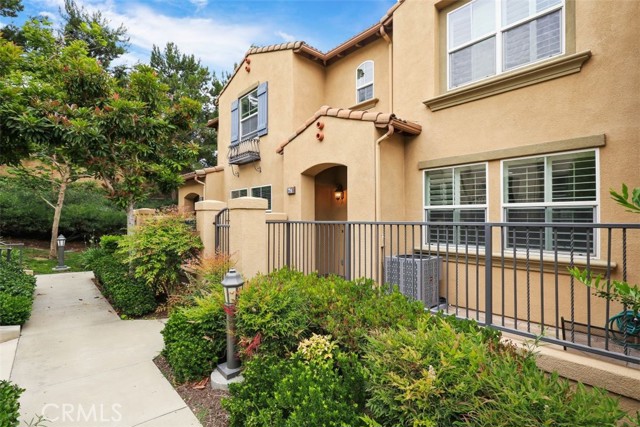
Tan two-story stucco home with a tiled roof, metal patio railing, and landscaped walkway.
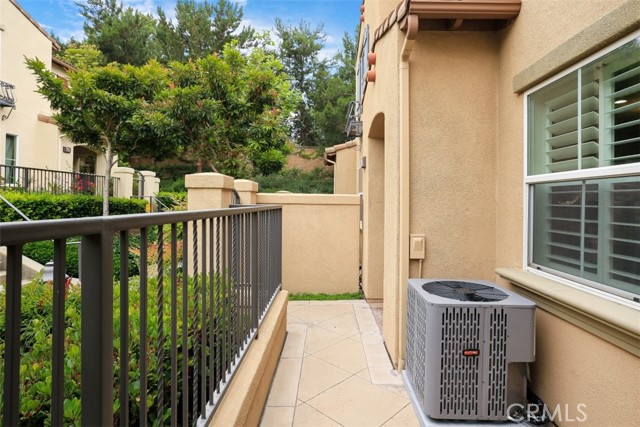
Side patio with a tiled walkway, black railing, and outdoor air-conditioning unit.
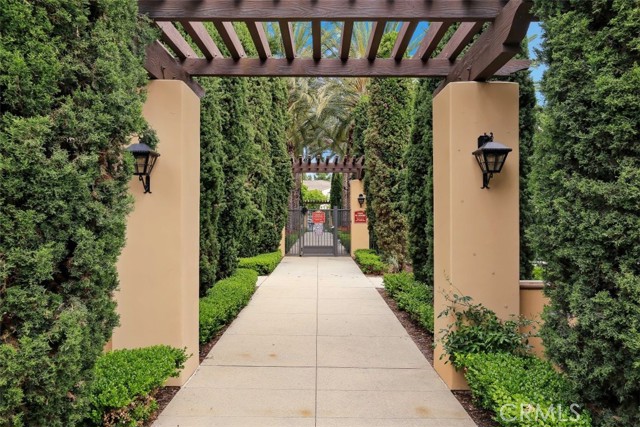
Gated walkway framed by tall hedges, stucco pillars, lanterns, and a wooden pergola.
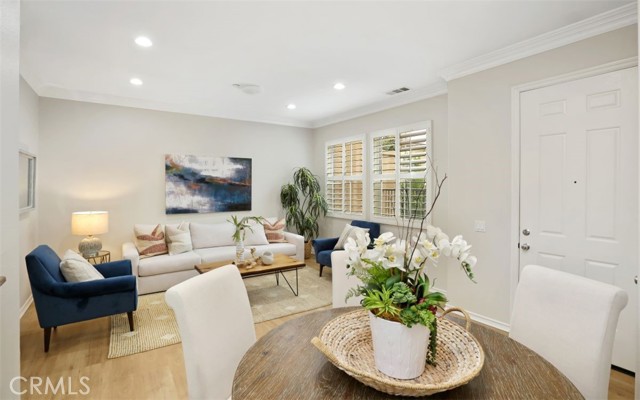
Staged living and dining area with a round wood table, cream sofa, and navy armchairs.
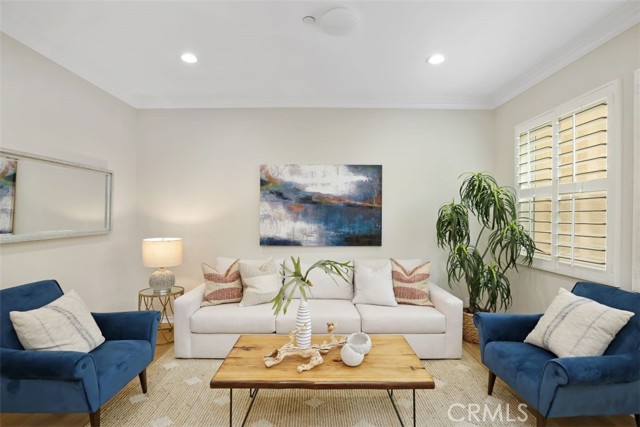
Living room with a white sofa, blue armchairs, wood coffee table, and shuttered windows.
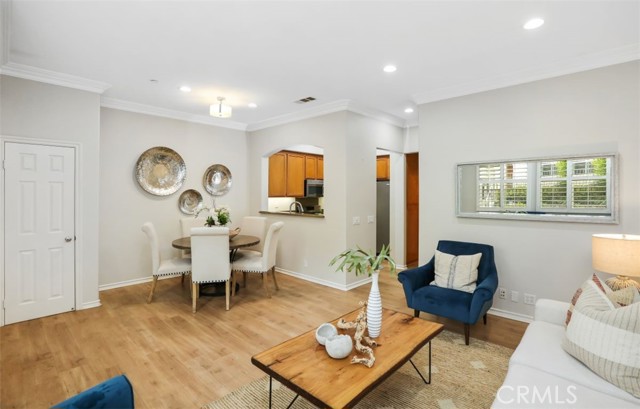
Open living and dining area with light wood floors, a blue armchair, and a kitchen pass-through.
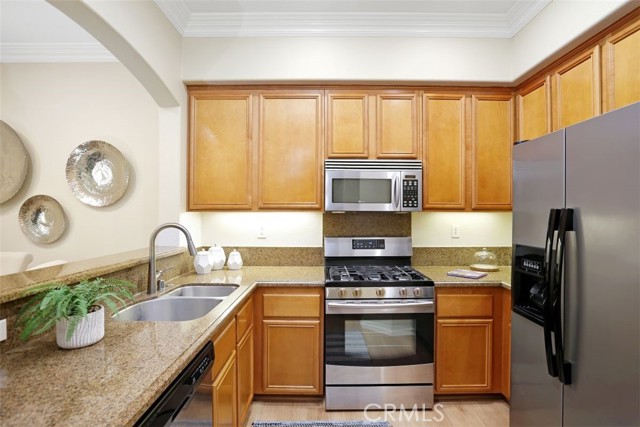
Kitchen with warm wood cabinets, granite counters, and stainless steel appliances.
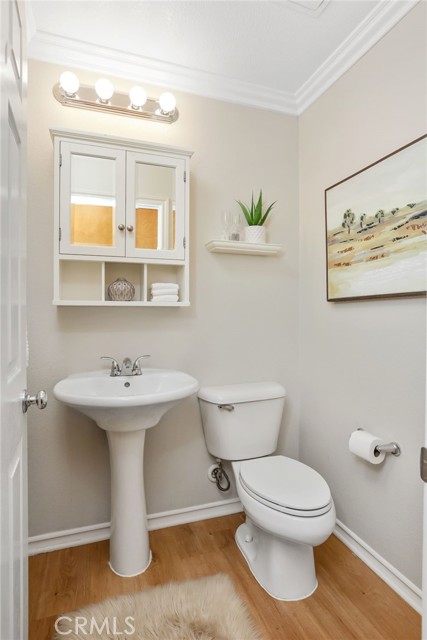
Powder room with a white pedestal sink, toilet, mirrored cabinet, and warm wood-look floor.
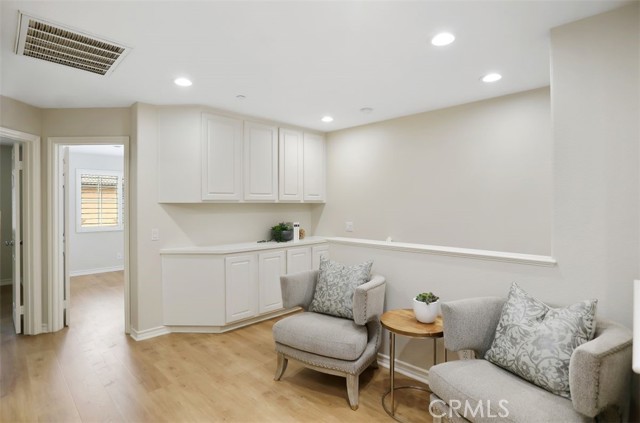
Sitting area with built-in white cabinets, two upholstered armchairs, and light wood flooring.
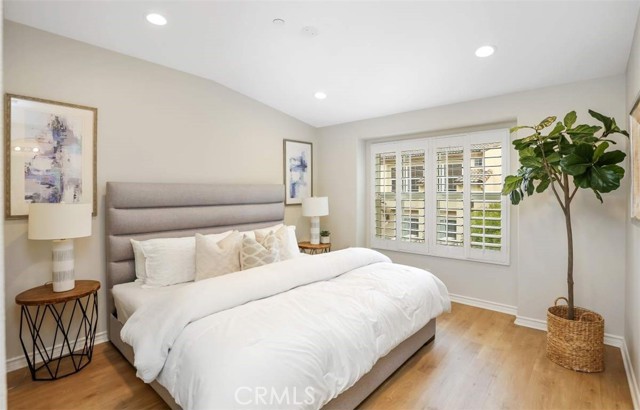
Staged bedroom with a white bed, gray upholstered headboard, shuttered windows, and wood floors.
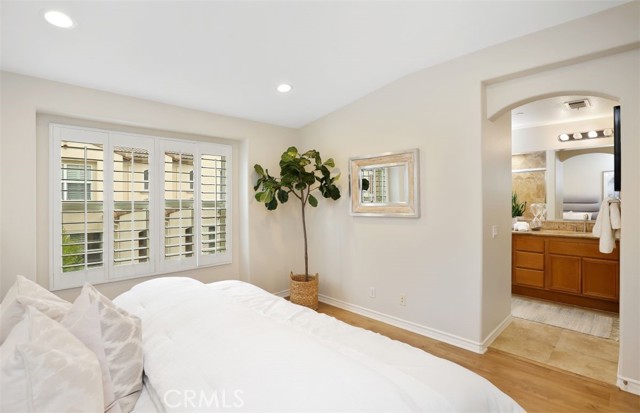
Bedroom with white bedding, plantation-shuttered windows, and an arched doorway to an adjoining bathroom.
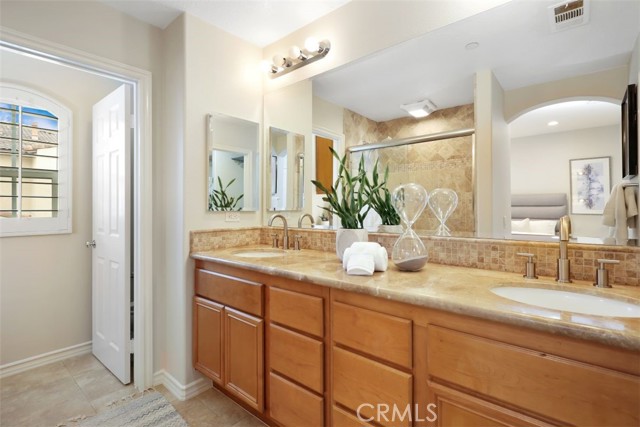
Bathroom with a long double-sink vanity, warm wood cabinets, and tan stone countertops.
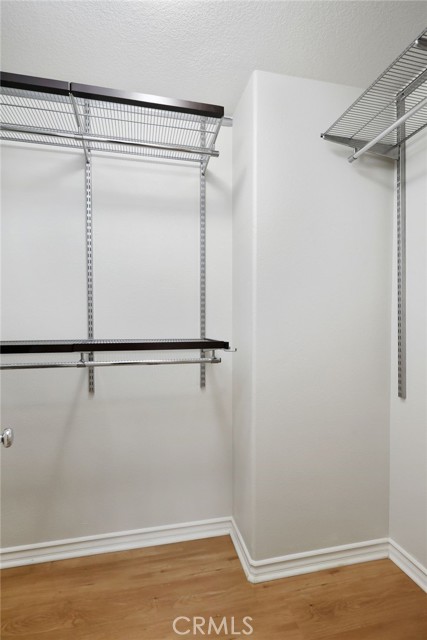
Walk-in closet with adjustable wire shelving, hanging rods, and light wood flooring.
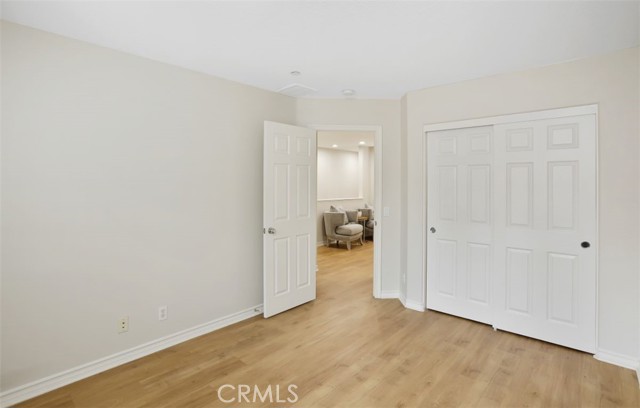
Vacant bedroom with light wood flooring, white closet doors, and an open doorway to an adjoining room.
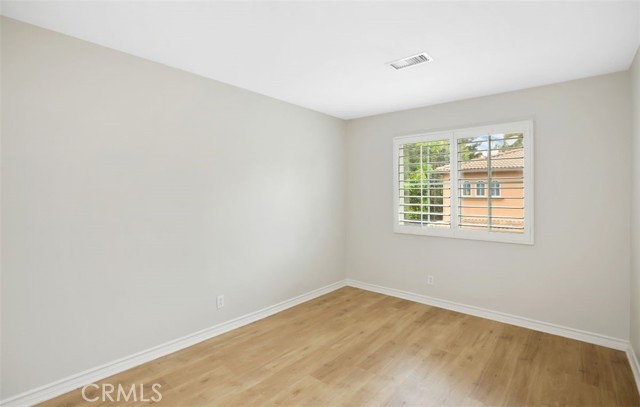
Empty room with pale wood flooring and a window with white plantation shutters.
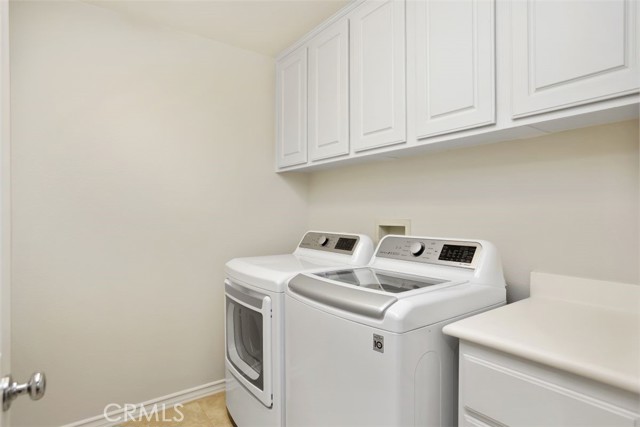
Laundry room with white washer and dryer beneath wall cabinets, beside a countertop.
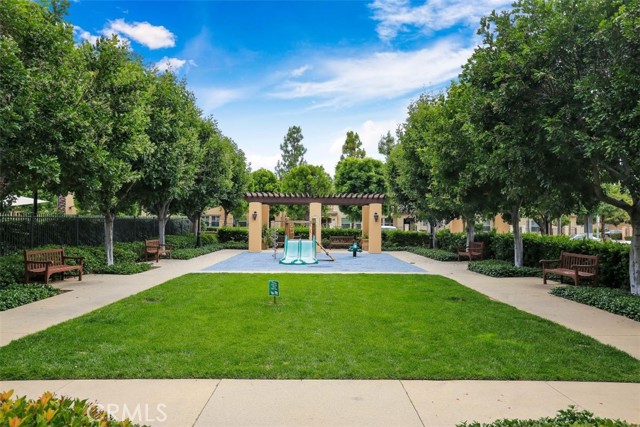
Community playground with a small play structure beneath a pergola, surrounded by lawn, trees, and benches.
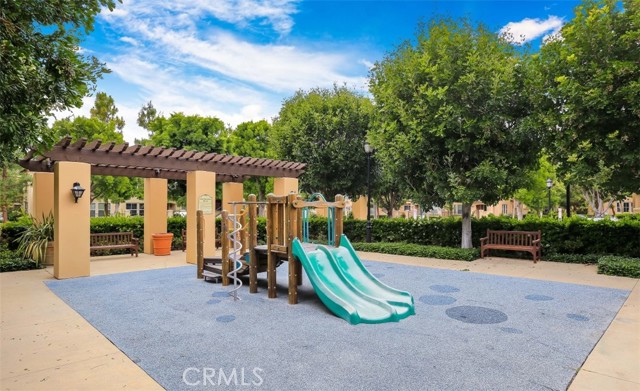
Community playground with turquoise slides, climbing equipment, and a shaded pergola.
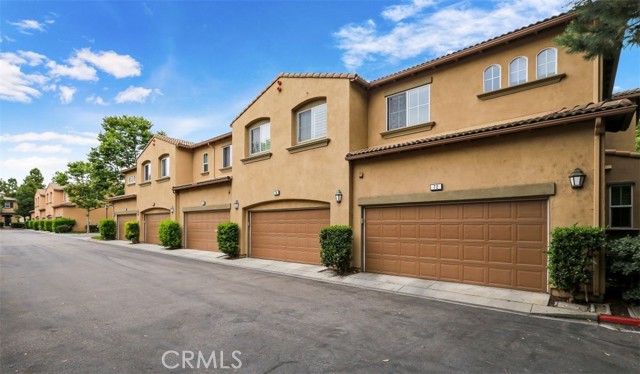
Tan stucco attached homes with brown garage doors and tiled roofs along a shared drive.
SEE ALL PHOTOS
Tan two-story stucco home with a tiled roof, metal patio railing, and landscaped walkway.
Side patio with a tiled walkway, black railing, and outdoor air-conditioning unit.
Gated walkway framed by tall hedges, stucco pillars, lanterns, and a wooden pergola.
Staged living and dining area with a round wood table, cream sofa, and navy armchairs.
Living room with a white sofa, blue armchairs, wood coffee table, and shuttered windows.
Open living and dining area with light wood floors, a blue armchair, and a kitchen pass-through.
Kitchen with warm wood cabinets, granite counters, and stainless steel appliances.
Powder room with a white pedestal sink, toilet, mirrored cabinet, and warm wood-look floor.
Sitting area with built-in white cabinets, two upholstered armchairs, and light wood flooring.
Staged bedroom with a white bed, gray upholstered headboard, shuttered windows, and wood floors.
Bedroom with white bedding, plantation-shuttered windows, and an arched doorway to an adjoining bathroom.
Bathroom with a long double-sink vanity, warm wood cabinets, and tan stone countertops.
Walk-in closet with adjustable wire shelving, hanging rods, and light wood flooring.
Vacant bedroom with light wood flooring, white closet doors, and an open doorway to an adjoining room.
Empty room with pale wood flooring and a window with white plantation shutters.
Laundry room with white washer and dryer beneath wall cabinets, beside a countertop.
Community playground with a small play structure beneath a pergola, surrounded by lawn, trees, and benches.
Community playground with turquoise slides, climbing equipment, and a shaded pergola.
Tan stucco attached homes with brown garage doors and tiled roofs along a shared drive.
Leased

74 New Season

74 New Season, IRVINE, CA 92602

$4,000/month
A beautifully upgraded 3 Bedroom 2.5 Bath condo in the Northwood Community of Irvine. Through the front privacy gate you ll notice a front patio area where you can enjoy a little time in the sun. There are wood floors, plantation shutters and neutral paint shade throughout the home. Very open living space, adjacent to a dining area and kitchen where you ll enjoy time with family and friends. The kitchen is upgraded with stainless steal appliances, including a 5 burner gas stove, granite countertops and backsplash. Upstairs has additional bonus area which could be used for a study or office space. There is a spacious master bedroom has a wall niche allowing for additional space that can be used for an armoire, dresser, TV Console or hang artwork. Master bathroom which boast dual vanities, tub/shower, privacy toilet room, travertine tiled floors, countertops and shower. Adjacent to the master bath, you ll find a walk-in closet with custom shelving units. Upstairs with 2 additional bedrooms, another full bath and an upstairs dedicated laundry room with ample additional cabinets for storage. Recessed lighting and direct access to a 2 car garage with epoxy floors with an additional small storage space. Conveniently located near various parks which offer baseball and soccer fields, tennis courts and playgrounds. With close access to the Irvine/Tustin Marketplace near by, you ll have many options for restaurants and shopping. Walking distance to Beckman Highschool.

3
beds

3
baths

1,346 Sq.Ft. LIVING AREA

2,500 Sq.Ft. lot

Natalie Neith

Natalie Neith

Features & Amenities

Interior

  • total bedrooms3
  • Total bathrooms3
  • full bathrooms2
  • half bathroom1
  • Laundry room Inside
  • Fireplace None
  • APPLIANCES Dishwasher, Inside, Microwave, Refrigerator

Area & Lot

  • Status Leased
  • Date Leased October 18, 2025
  • Living Area1,346 Sq.Ft.
  • Lot Area2,500 Sq.Ft.
  • MLS® IDOC25203785MR
  • TypeTownhouse
  • YEAR BUILT2000
  • View DescriptionNone
  • School DistrictTustin Unified

Exterior

  • STORIES2
  • Garage Space2.0
  • water SourcePublic
  • PoolAssociation Pool
  • HEAT TYPECentral
  • AIR CONDITIONINGCentral
  • sewerConnected on Bond, On Bond

Financial

  • Lease Price$4,000/mo

Let’s Make Your Next Move the Right One

Get assistance in determining current property value, crafting a competitive offer, writing and negotiating a contract, and much more. Let me guide you through your home-buying journey.

Follow Me on Instagram